
Mario Pacori
Epic Realty, LLC.
(833) 234-2978
49 Total Sales
1 in Belle Haven
$218,000 Price


Estimated Value: $648,511
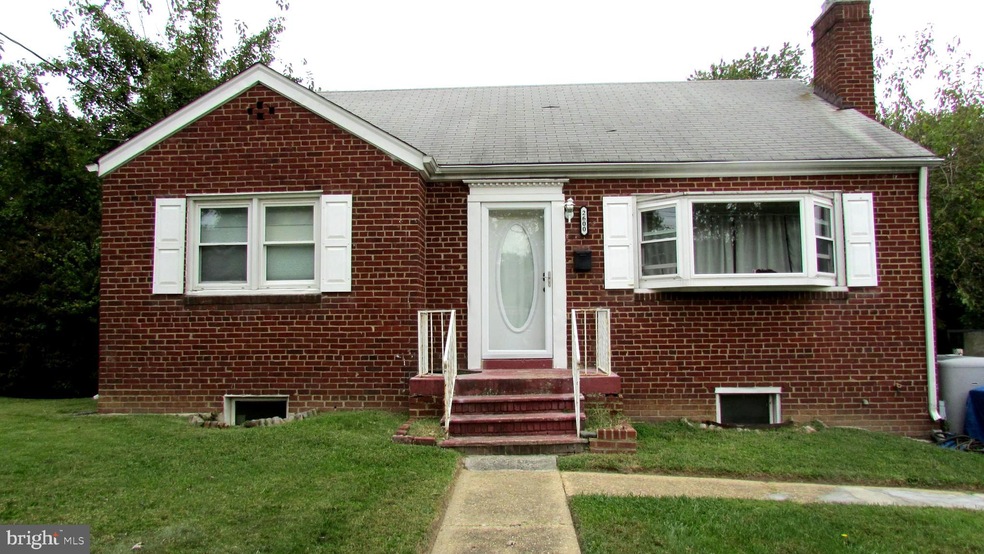
Charming raised rancher in quiet neighborhood waits for your special touch. Keyless entry on front door and basement. Hardwood floors on main level, carpet on 2nd level, tile in basement. 2 entry level bedrooms and full bath, 2 additional bedrooms upstairs. Open kitchen has stainless steel appliances and cherry cabinetry. Crown molding in living room. Basement is fully finished with possible 5th bedroom, full bath, laundry room, kitchenette and several additional rooms for office, crafts, storage, or more living space. Could be au pair or in law suite with separate entrance. Large, fully fenced backyard and 2 level deck with gazebo, lights and fan are perfect for entertaining. Two large sheds, one with a porch. Close to shopping, restaurants, bus and metro, easy commute to Alexandria, DC, or Ft Belvoir. Fairfax County Schools. Home sold strictly as is. Seller requests RGS Title. HOME WARRANTY
Last Agent to Sell the Property
(703) 425-8000 janice.clark@longandfoster.com Long & Foster Real Estate, Inc. License #0225060636 Listed on: 10/05/2021
Co-Listed By
(703) 425-8000 maryjo.ripani@longandfoster.com Long & Foster Real Estate, Inc.
Last Buyer's Agent
(301) 652-4995 realtyusa.homes@yahoo.com Realty USA License #SP90494
We collect this data history from publicly available records. To have your information removed, we recommend requesting removal directly through your county’s website.
Mario Pacori
Epic Realty, LLC.
(833) 234-2978
49 Total Sales
1 in Belle Haven
$218,000 Price
Anne Thomas
Samson Properties
(202) 902-7110
44 Total Sales
1 in Belle Haven
$199,900 Price
Leah Heath
EXP Realty, LLC
(720) 706-9525
29 Total Sales
1 in Belle Haven
$280,000 Price
Karen Olmstead
Coldwell Banker Realty
(855) 852-0282
64 Total Sales
1 in Belle Haven
$205,000 Price
CallCathy Poungmalai
EXP Realty, LLC
(202) 410-2690
172 Total Sales
1 in Belle Haven
$1,187,000 Price
Juan Umanzor
Long & Foster Real Estate, Inc.
(240) 624-7972
370 Total Sales
1 in Belle Haven
$195,000 Price
We collect this data history from publicly available records. To have your information removed, we recommend requesting removal directly through your county’s website.
| Date | Buyer | Sale Price | Title Company |
|---|---|---|---|
| $420,000 | -- | ||
| Foote Bruce A | $264,900 | -- | |
| Vasquez Wilson | $405,000 | -- | |
| Brown Harold L | $248,800 | -- |
We collect this data history from publicly available records. To have your information removed, we recommend requesting removal directly through your county’s website.
| Date | Status | Borrower | Loan Amount |
|---|---|---|---|
| Open | -- | $388,000 | |
| Closed | Skelton Roch | $405,164 | |
| Closed | Skelton Roch A | $409,353 | |
| Previous Owner | Foote Bruce A | $267,418 | |
| Previous Owner | Foote Bruce A | $264,900 | |
| Previous Owner | Vasquez Wilson | $324,000 | |
| Previous Owner | Brown Harold L | $278,000 |
We collect this data history from publicly available records. To have your information removed, we recommend requesting removal directly through your county’s website.
| Date | Event | Price | List to Sale | Price per Sq Ft |
|---|---|---|---|---|
| 12/03/2021 12/03/21 | Sold | $485,000 | -7.6% | $465 / Sq Ft |
| 10/25/2021 10/25/21 | Pending | -- | -- | -- |
| 10/14/2021 10/14/21 | For Sale | $525,000 | -- | $503 / Sq Ft |
We collect this data history from publicly available records. To have your information removed, we recommend requesting removal directly through your county’s website.
| Year | Tax Paid | Tax Assessment Tax Assessment Total Assessment is a certain percentage of the fair market value that is determined by local assessors to be the total taxable value of land and additions on the property. | Land | Improvement |
|---|---|---|---|---|
| 2025 | $8,128 | $650,370 | $312,000 | $338,370 |
| 2024 | $7,221 | $575,440 | $276,000 | $299,440 |
| 2023 | $7,413 | $613,480 | $288,000 | $325,480 |
| 2022 | $6,599 | $535,510 | $250,000 | $285,510 |
| 2021 | $6,550 | $524,060 | $215,000 | $309,060 |
| 2020 | $6,195 | $492,170 | $195,000 | $297,170 |
| 2019 | $6,210 | $492,170 | $195,000 | $297,170 |
| 2018 | $5,901 | $469,020 | $186,000 | $283,020 |
| 2017 | $5,637 | $455,780 | $181,000 | $274,780 |
| 2016 | $5,625 | $455,780 | $181,000 | $274,780 |
| 2015 | $5,327 | $446,390 | $177,000 | $269,390 |
| 2014 | $4,975 | $415,770 | $164,000 | $251,770 |
Seller's Agent in 2021
Janice Clark
Long & Foster
(703) 400-1995
1 in this area
3 Total Sales
MR
Seller Co-Listing Agent in 2021
Mary Jo Ripani
Long & Foster
(703) 425-8000
1 in this area
9 Total Sales
Buyer's Agent in 2021
Rachel Adler
Realty USA
(301) 503-5036
1 in this area
47 Total Sales
Source: Bright MLS
MLS Number: VAFX2011848
APN: 093-1-06-0006
Disclaimer: Certain information contained herein is derived from information provided by parties other than Homes.com. All information provided is deemed reliable, but is not guaranteed to be accurate and should be independently verified.
The data relating to real estate for sale on this website appears in part through the BRIGHT Internet Data Exchange program, a voluntary cooperative exchange of property listing data between licensed real estate brokerage firms, and is provided by BRIGHT through a licensing agreement.
Listing information is from various brokers who participate in the Bright MLS IDX program and not all listings may be visible on the site.
The property information being provided on or through the website is for the personal, non-commercial use of consumers and such information may not be used for any purpose other than to identify prospective properties consumers may be interested in purchasing.
Some properties which appear for sale on the website may no longer be available because they are for instance, under contract, sold or are no longer being offered for sale.
Property information displayed is deemed reliable but is not guaranteed.
Copyright 2026 Bright MLS, Inc.
Ask me questions while you tour the home.