
Mike Cooper
RE/MAX Premier Properties
(816) 326-1982
213 Total Sales
1 in Harrisonville
$290,000 Price


Estimated Value: $413,000 - $481,653
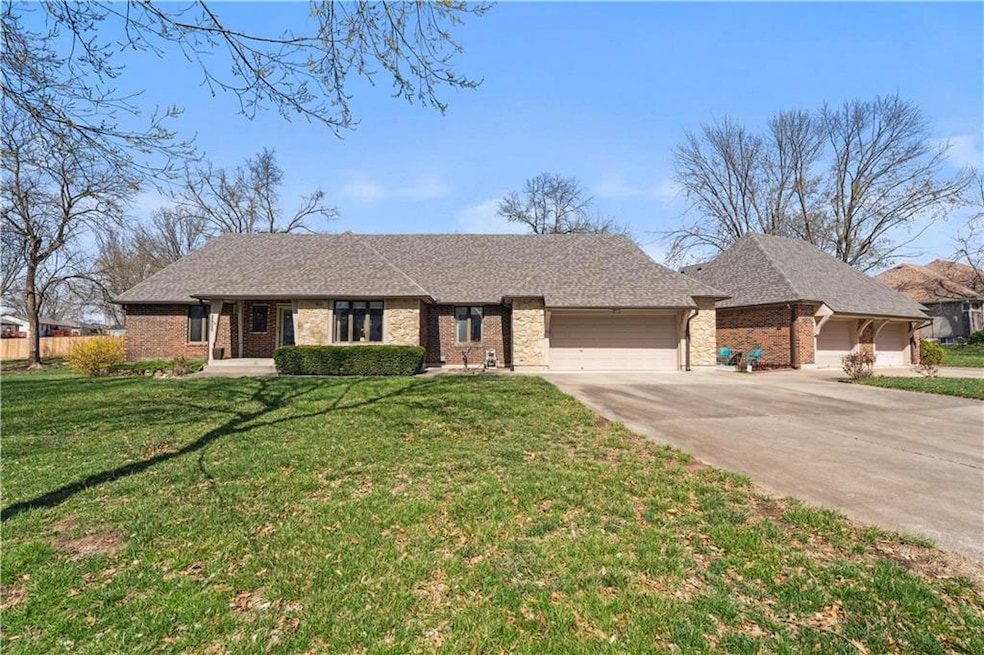
This stunning 1.5-story home sits on an expansive city lot in a prime Harrisonville location-just blocks from the historic Town Square! Updated & packed with modern beauty & space, this home offers 3 bedrooms, 2 full baths, & 2 half baths. The main-level Primary Suite adds to its desirability, catering to a wide range of buyers. The spacious living room provides incredible versatility; it can remain 1 large open space or be separated to include a sitting area, den, or even a piano room. The updated kitchen & formal dining room enhance the home's allure, featuring custom cabinets & SS appliances, making the space truly shine. Upstairs, you’ll find 2 additional bedrooms, both with walk-in closets, connected by a Jack-and-Jill bath. A generous loft area offers the perfect space for an office, playroom, or craft room. The finished LL is a true bonus—with 1,200 + sq. ft., it provides endless possibilities! Whether you envision a 2nd family room, game room, bar area, fitness space, or all of the above, this level has room for it! Plus, it even includes a full 2nd kitchen! Step outside to the breathtaking backyard, where the large patio invites you to relax & enjoy the peaceful setting of your 3⁄4+ acre lot. Storage is never an issue in this home, w/ an unfinished attic up & a large unfinished basement area down. For those who need extra GARAGE/WORKSHOP SPACE, this property HAS IT!! In addition to the attached 2-car, there’s an impressive detached garage w/ 2 additional bays & a third tandem space —perfect for extra vehicles, ATVs, hobby cars, or any other projects you have in the works. Bonus storage in the loft above the detached garage too. Additional property highlights include a 2-Year-Old Roof & Zoned Heating and Cooling. Great location near schools, shopping, parks, & restaurants AND offers quick & easy highway access to I-49, 291 HWY & 7 HWY. This is a home you won’t want to miss! Property is being sold AS-IS, but inspections for buyer’s knowledge are encouraged.
Last Agent to Sell the Property
ReeceNichols - Lees Summit Brokerage Phone: 816-914-5737 License #1782780 Listed on: 03/15/2025
We collect this data history from publicly available records. To have your information removed, we recommend requesting removal directly through your county’s website.
Mike Cooper
RE/MAX Premier Properties
(816) 326-1982
213 Total Sales
1 in Harrisonville
$290,000 Price
Chris Pinion
Keller Williams Legacy Partner
(816) 338-7227
39 Total Sales
4 in Harrisonville
$180K - $260K Price Range
Dani Beyer Team
Keller Williams KC North
(913) 386-7522
1,061 Total Sales
1 in Harrisonville
$47,500 Price
Ruth Miressi
ReeceNichols - Lees Summit
(816) 844-6411
92 Total Sales
1 in Harrisonville
$265,000 Price
Tricia Henson
Keller Williams Southland
(816) 307-0205
114 Total Sales
3 in Harrisonville
$65K - $270K Price Range
Gretchen Higdon
Platinum Realty LLC
(913) 444-6663
63 Total Sales
5 in Harrisonville
$315K - $319K Price Range
We collect this data history from publicly available records. To have your information removed, we recommend requesting removal directly through your county’s website.
| Date | Buyer | Sale Price | Title Company |
|---|---|---|---|
| -- | Alliance Nationwide Title Agen | ||
| -- | None Available |
We collect this data history from publicly available records. To have your information removed, we recommend requesting removal directly through your county’s website.
| Date | Status | Borrower | Loan Amount |
|---|---|---|---|
| Previous Owner | $42,000 | ||
| Previous Owner | $42,000 | ||
| Previous Owner | $155,764 | ||
| Previous Owner | $161,522 | ||
| Previous Owner | $65,000 |
We collect this data history from publicly available records. To have your information removed, we recommend requesting removal directly through your county’s website.
| Date | Event | Price | List to Sale | Price per Sq Ft |
|---|---|---|---|---|
| 06/06/2025 06/06/25 | Sold | -- | -- | -- |
| 04/28/2025 04/28/25 | Price Changed | $430,000 | +4.9% | $107 / Sq Ft |
| 04/27/2025 04/27/25 | Pending | -- | -- | -- |
| 04/25/2025 04/25/25 | For Sale | $410,000 | -- | $102 / Sq Ft |
We collect this data history from publicly available records. To have your information removed, we recommend requesting removal directly through your county’s website.
| Year | Tax Paid | Tax Assessment Tax Assessment Total Assessment is a certain percentage of the fair market value that is determined by local assessors to be the total taxable value of land and additions on the property. | Land | Improvement |
|---|---|---|---|---|
| 2025 | $4,393 | $74,290 | $12,530 | $61,760 |
| 2024 | $4,393 | $65,080 | $11,400 | $53,680 |
| 2023 | $4,368 | $65,080 | $11,400 | $53,680 |
| 2022 | $3,881 | $57,170 | $11,400 | $45,770 |
| 2021 | $3,881 | $57,170 | $11,400 | $45,770 |
| 2020 | $3,750 | $55,380 | $11,400 | $43,980 |
| 2019 | $3,472 | $55,380 | $11,400 | $43,980 |
| 2018 | $3,107 | $49,160 | $9,440 | $39,720 |
| 2017 | $2,999 | $49,160 | $9,440 | $39,720 |
| 2016 | $2,999 | $47,110 | $9,440 | $37,670 |
| 2015 | $2,999 | $47,110 | $9,440 | $37,670 |
| 2014 | $3,000 | $47,110 | $9,440 | $37,670 |
| 2013 | -- | $47,110 | $9,440 | $37,670 |
H
Seller's Agent in 2025
Heather Thurston
ReeceNichols - Lees Summit
(816) 914-5737
61 Total Sales
J
Buyer's Agent in 2025
Jared Bruner
Keller Williams Realty Partners Inc.
(785) 766-4041
19 Total Sales
Source: Heartland MLS
MLS Number: 2533232
APN: 0747086
Disclaimer: Certain information contained herein is derived from information provided by parties other than Homes.com. All information provided is deemed reliable, but is not guaranteed to be accurate and should be independently verified.
All data is obtained from various sources and may not have been verified by broker or MLS GRID. Supplied Open House Information is subject to change without notice. All information should be independently reviewed and verified for accuracy. Properties may or may not be listed by the office/agent presenting the information. Some IDX listings have been excluded from this website. Prices displayed on all Sold listings are the Last Known Listing Price and may not be the actual selling price.
Listings courtesy of Heartland MLS as distributed by MLS GRID.
Based on information submitted to the MLS GRID
Listing Information presented by local MLS brokerage: TEN-X, INC., local REALTOR®- Arlene Richardson - (888) 952-6393
Ask me questions while you tour the home.