NOT LISTED FOR SALE

2600 SW Goodwin Ave Pendleton, OR 97801

Pendleton Area
3 Beds
2 Baths
1,188 Sq Ft
4,791 Sq Ft Lot

Sale Details

Date Sold: September 30, 2019

Last sale price $120,500 $101 Per Sq Ft

27 Days on Market

Highlights

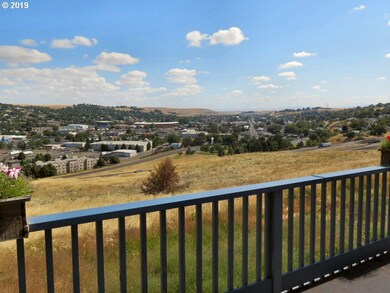
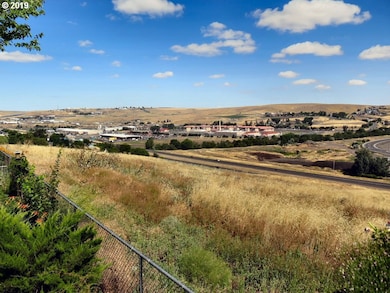
  • River View
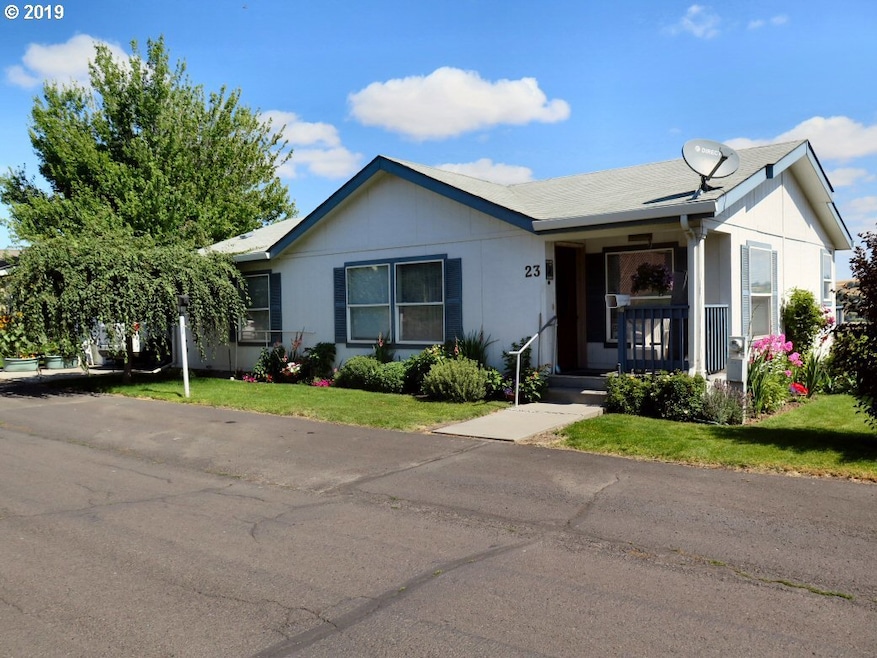
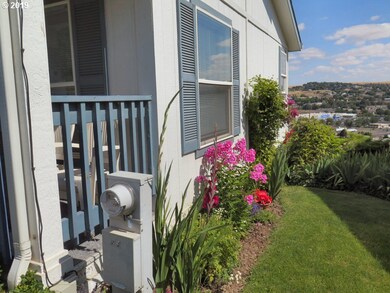
  • Private Yard
  • Laundry Room
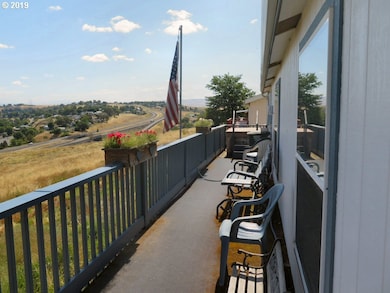
  • Deck
  • Living Room
  • Minimal Steps

About This Home

As of September 2019

Very clean neat home. Great view and full length deck on back with hot tub. Deck just redone. Water and sewer on a one meter system billed thru Vuemont Assoc. approx $90 a month. Annual fee is $165 for street/fence maintenance. Lot size includes street easement.

Last Agent to Sell the Property

Vicki Dick

Coldwell Banker Farley Company License #780401463 Listed on: 08/02/2019

Coldwell Banker Farley Company

Last Buyer's Agent

Ann Burnside

eXp Realty, LLC License #201224205

eXp Realty, LLC

Property Details

Home Type

  • Manufactured Home With Land

Est. Annual Taxes

  • $1,881

Year Built

  • Built in 1997

Lot Details

  • 4,791 Sq Ft Lot
  • Fenced
  • Sloped Lot
  • Private Yard

HOA Fees

  • $14 Monthly HOA Fees

Parking

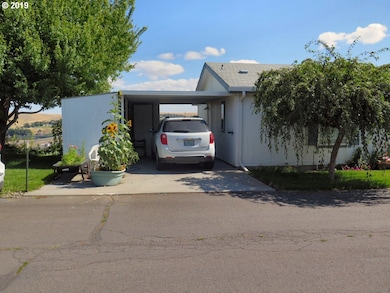
  • 1 Car Garage
  • Carport

Property Views

  • River
  • City
  • Valley

Home Design

  • Composition Roof
  • Concrete Perimeter Foundation

Interior Spaces

  • 1,188 Sq Ft Home
  • 1-Story Property
  • Family Room
  • Living Room
  • Dining Room
  • Crawl Space
  • Laundry Room

Kitchen

  • Free-Standing Range
  • Dishwasher
  • Disposal

Flooring

  • Wall to Wall Carpet
  • Vinyl

Bedrooms and Bathrooms

  • 3 Bedrooms
  • 2 Full Bathrooms

Accessible Home Design

  • Accessibility Features
  • Minimal Steps

Outdoor Features

  • Deck
  • Shed

Schools

  • Sherwood Hts Elementary School
  • Sunridge Middle School
  • Pendleton High School

Utilities

  • Forced Air Heating and Cooling System
  • Electric Water Heater

Listing and Financial Details

  • Assessor Parcel Number 152932

Community Details

Recreation

  • Snow Removal

Property Details

Home Type

Manufactured Home With Land

Est. Annual Taxes

$1,881

Year Built

Built in 1997

Lot Details

4,791 Sq Ft Lot

HOA Fees

$14 per month

Parking

1

Listing Details

  • Standard Status: Closed
  • MLS Status: Sold
  • Property Type: Residential
  • Accessibility: Yes
  • Stories: 1
  • Year Built: 1997
  • Property Condition: Resale
  • Property Sub Type: ManufacturedHomeonRealProperty
  • Architectural Style: ManufacturedHome
  • New Construction: No
  • Property Attached Yn: No
  • Current Price For Status: 120500.0
  • Open House: No
  • Room 11 Features: Disposal
  • Special Features: None

Interior Features

  • Accessibility Features: MinimalSteps
  • Total Bathrooms: 2.0
  • Interior Amenities: Laundry, VinylFloor, WalltoWallCarpet
  • Room 4 Description: Laundry
  • Room 4 Level: Main
  • Basement: CrawlSpace
  • Appliances: Dishwasher, Disposal, FreeStandingRange, FreeStandingRefrigerator
  • Full Bathrooms: 2
  • Total Bedrooms: 3
  • Association Contact: Bob Tuffli
  • Main Level Full Bathrooms: 2
  • BathroomsTotalLowerLevel: 0.0
  • BathroomsTotalMainLevel: 2.0
  • BathroomsTotalUpperLevel: 0.0
  • Lot Size Range: SqFt3000to4999
  • Room 11 Level: Main
  • Room 12 Level: Main
  • Room 13 Level: Main
  • Room 7 Description: _2ndBedroom
  • Additional Room 7 Level: Main
  • Room 8 Description: _3rdBedroom
  • Additional Room 8 Level: Main
  • Room 9 Description: DiningRoom
  • Additional Room 9 Level: Main

Exterior Features

  • Exterior Description: ManMade
  • Exterior Features: Deck, Fenced, ToolShed, Yard
  • Lot Size: 3,000 to 4,999 SqFt
  • Foundation Details: ConcretePerimeter
  • View: Yes
  • Lot Features: Sloped
  • Disclosures: Disclosure
  • Home Warranty: No
  • Roof: Composition
  • View: City,River,Valley

Garage/Parking

  • Garage Type: Carport
  • Parking Description: Carport
  • Attached Garage: No
  • Garage Spaces: 1.0
  • Total Parking Spaces: 1.0

Utilities

  • Fuel Description: Electricity
  • Hot Water: Electricity
  • Cooling: CentralAir
  • Cooling Y N: Yes
  • Heating: ForcedAir
  • Heating Yn: Yes
  • Sewer: PublicSewer
  • Water Source: PublicWater

Condo/Co-op/Association

  • Association Amenities: RoadMaintenance, SnowRemoval
  • Senior Community: No
  • Association Fee: 165.0
  • Association Fee Frequency: Annually
  • Association: Yes
  • Association Email: not known

Association/Amenities

  • AssociationAddress: 1900 SW Goodwin
  • AssociationPendingLitigationYN: No
  • AssociationStatus: Active

Schools

  • Elementary School: Sherwood Hts
  • High School: Pendleton
  • Middle Or Junior School: Sunridge

Lot Info

  • Zoning: R2
  • Lot Size Acres: 0.11
  • Lot Size Sq Ft: 4791.0
  • Parcel #: 152932

Green Features

  • Green Certification: No

Tax Info

  • Tax Year: 2018
  • Tax Annual Amount: 1880.7
Create a Home Valuation Report for This Property
The Home Valuation Report is an in-depth analysis detailing your home's value as well as a comparison with similar homes in the area

Home Values in the Area

Source: Public Records

Average Home Value in this Area


Source: Public Records

Property History

We collect this data history from publicly available records. To have your information removed, we recommend requesting removal directly through your county’s website.

Date Event Price List to Sale Price per Sq Ft
09/30/2019 09/30/19 Sold $120,500 -2.4% $101 / Sq Ft
08/29/2019 08/29/19 Pending -- -- --
08/02/2019 08/02/19 For Sale $123,500 -- $104 / Sq Ft
Source: Regional Multiple Listing Service (RMLS)

Agents Affiliated with this Home

  • Section Image
  • Section Image
See All Agents

Map

Source: Regional Multiple Listing Service (RMLS)

MLS Number: 19368272

Regional Multiple Listing Service (RMLS)
Your Personal Tour Guide

Ask me questions while you tour the home.