
Bill Swanson
BHHS Ambassador Real Estate
(402) 513-2280
131 Total Sales
6 in Benson
$220K - $385K Price Range
Estimated Value: $215,000 - $229,205
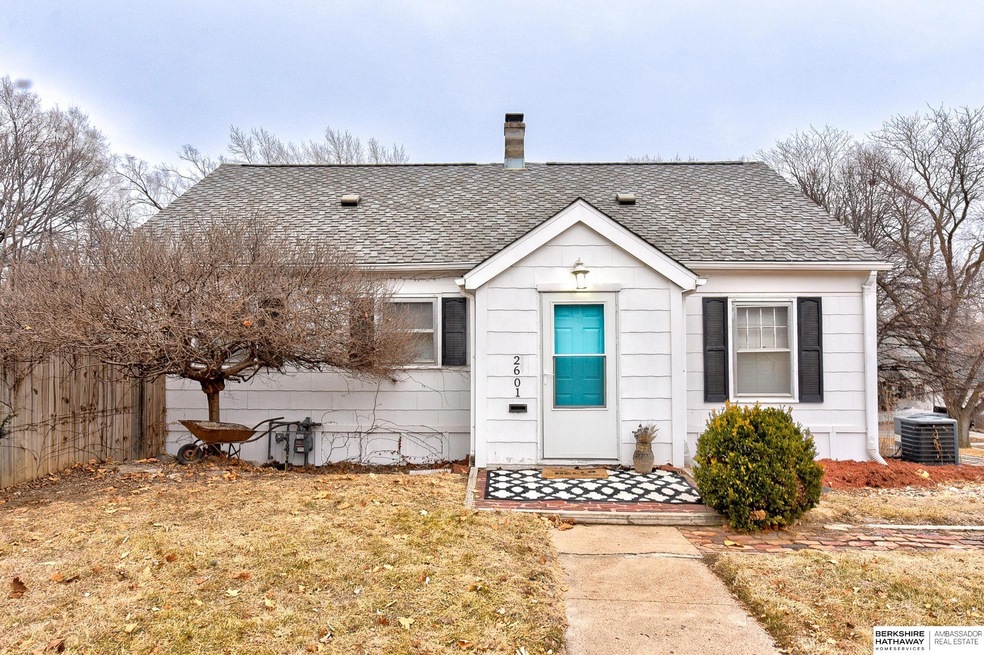
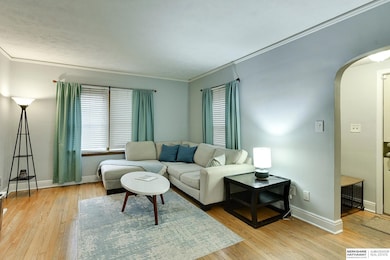
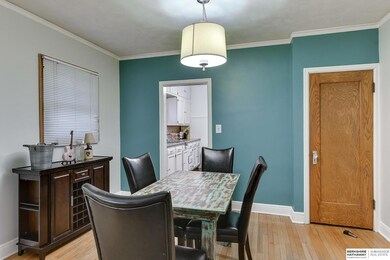
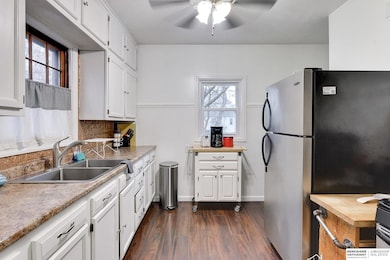
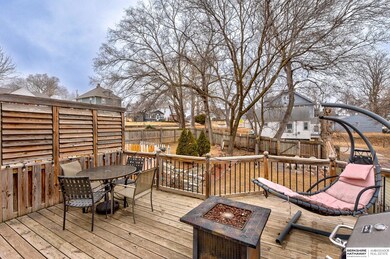
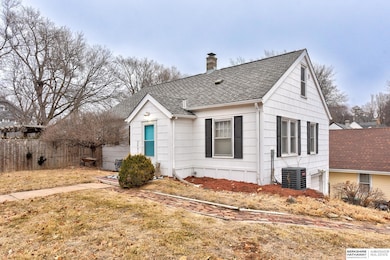
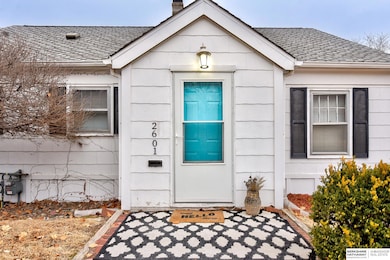
BENSON INVESTMENT OPPORTUNITY. This charming raised ranch offers incredible flexibility, whether you're looking for a new home, a long-term rental, or even a short-term rental or Airbnb opportunity. ***The seller is generously offering all the furniture, making it even easier to move in and start enjoying this space.*** With 2 bedrooms, 1 bathroom, and a 1-car garage, it provides plenty of room to live and entertain. The hardwood floors throughout, spacious living room, and formal dining room create a welcoming atmosphere. The partially finished walk-out basement features an oversized rec room, perfect for relaxing or hosting guests. Step outside to the beautiful oversized deck, fully fenced backyard, and landscaping that includes a fire pit, natural pergola walkway, and a fenced-in garden or dog run. This home is a must-see for anyone seeking a charming, move-in-ready space with lots of potential!
Last Agent to Sell the Property
BHHS Ambassador Real Estate License #20140112 Listed on: 02/06/2025
We collect this data history from publicly available records. To have your information removed, we recommend requesting removal directly through your county’s website.
Bill Swanson
BHHS Ambassador Real Estate
(402) 513-2280
131 Total Sales
6 in Benson
$220K - $385K Price Range
Oscar Barrera
Better Homes and Gardens R.E.
(531) 201-1071
305 Total Sales
10 in Benson
$97K - $225K Price Range
Tim Reeder
Better Homes and Gardens R.E.
(712) 217-3607
181 Total Sales
7 in Benson
$25K - $510K Price Range
Maria Polinsky
NP Dodge RE Sales Inc Sarpy
(531) 301-8534
104 Total Sales
1 in Benson
$210,000 Price
Matthew Rasmussen
Campbell Dana Living
(531) 541-5411
168 Total Sales
2 in Benson
$165K - $198K Price Range
Shelly Ragan
NextHome Signature Real Estate
(712) 217-0076
231 Total Sales
3 in Benson
$120K - $220K Price Range
We collect this data history from publicly available records. To have your information removed, we recommend requesting removal directly through your county’s website.
| Date | Buyer | Sale Price | Title Company |
|---|---|---|---|
| -- | -- | ||
| Hefferman Suzanne K | $100,000 | Ambassador Title Services | |
| Liston Ashley M | -- | None Available | |
| Salerno Todd M | $83,000 | -- |
We collect this data history from publicly available records. To have your information removed, we recommend requesting removal directly through your county’s website.
| Date | Status | Borrower | Loan Amount |
|---|---|---|---|
| Previous Owner | $95,000 | ||
| Previous Owner | Liston Ashley M | $74,000 |
We collect this data history from publicly available records. To have your information removed, we recommend requesting removal directly through your county’s website.
| Date | Event | Price | List to Sale | Price per Sq Ft | Prior Sale |
|---|---|---|---|---|---|
| 03/10/2025 03/10/25 | Sold | $208,000 | +4.0% | $141 / Sq Ft | |
| 02/08/2025 02/08/25 | Pending | -- | -- | -- | |
| 02/06/2025 02/06/25 | For Sale | $200,000 | +100.0% | $135 / Sq Ft | |
| 07/28/2014 07/28/14 | Sold | $100,000 | 0.0% | $68 / Sq Ft | View Prior Sale |
| 06/18/2014 06/18/14 | Pending | -- | -- | -- | |
| 06/17/2014 06/17/14 | For Sale | $100,000 | -- | $68 / Sq Ft |
We collect this data history from publicly available records. To have your information removed, we recommend requesting removal directly through your county’s website.
| Year | Tax Paid | Tax Assessment Tax Assessment Total Assessment is a certain percentage of the fair market value that is determined by local assessors to be the total taxable value of land and additions on the property. | Land | Improvement |
|---|---|---|---|---|
| 2025 | $3,478 | $208,000 | $22,500 | $185,500 |
| 2024 | $3,380 | $208,000 | $22,500 | $185,500 |
| 2023 | $3,380 | $160,200 | $22,500 | $137,700 |
| 2022 | $3,420 | $160,200 | $22,500 | $137,700 |
| 2021 | $2,733 | $129,100 | $22,500 | $106,600 |
| 2020 | $2,764 | $129,100 | $22,500 | $106,600 |
| 2019 | $2,154 | $100,300 | $8,600 | $91,700 |
| 2018 | $2,157 | $100,300 | $8,600 | $91,700 |
| 2017 | $1,858 | $86,000 | $18,100 | $67,900 |
| 2016 | $1,770 | $82,500 | $14,600 | $67,900 |
| 2015 | $1,747 | $82,500 | $14,600 | $67,900 |
| 2014 | $1,747 | $82,500 | $14,600 | $67,900 |
Seller's Agent in 2025
Drew Halvorson
BHHS Ambassador Real Estate
(402) 639-0775
5 in this area
301 Total Sales
Seller Co-Listing Agent in 2025
Rusty Johnson
BHHS Ambassador Real Estate
(402) 738-0131
9 in this area
284 Total Sales
Buyer's Agent in 2025
Brandon Benson
Nebraska Realty
(402) 699-2561
1 in this area
101 Total Sales
Seller's Agent in 2014
Shelly Anderson
BHHS Ambassador Real Estate
(402) 612-5410
2 in this area
60 Total Sales
Seller Co-Listing Agent in 2014
TJ Jackson
BHHS Ambassador Real Estate
(402) 618-3526
5 in this area
212 Total Sales
Buyer's Agent in 2014
Justin Brown
BHHS Ambassador Real Estate
(402) 493-4663
1 in this area
94 Total Sales
Source: Great Plains Regional MLS
MLS Number: 22503188
APN: 3909-0000-21
Disclaimer: Certain information contained herein is derived from information provided by parties other than Homes.com. All information provided is deemed reliable, but is not guaranteed to be accurate and should be independently verified.
Listing information is provided by Participants of the Great Plains Regional Multiple Listing Service Inc.
IDX information is provided exclusively for personal, non-commercial use, and may not be used for any purpose other than to identify prospective properties consumers may be interested in purchasing.
Information is deemed reliable but not guaranteed.
Copyright 2026, Great Plains Regional MLS LLC
Ask me questions while you tour the home.