
Kathy Welch
Responds Quickly
Nebraska Realty
(402) 810-7080
72 Total Sales
2 in Robin Hill
$175K - $275K Price Range




Estimated Value: $223,988
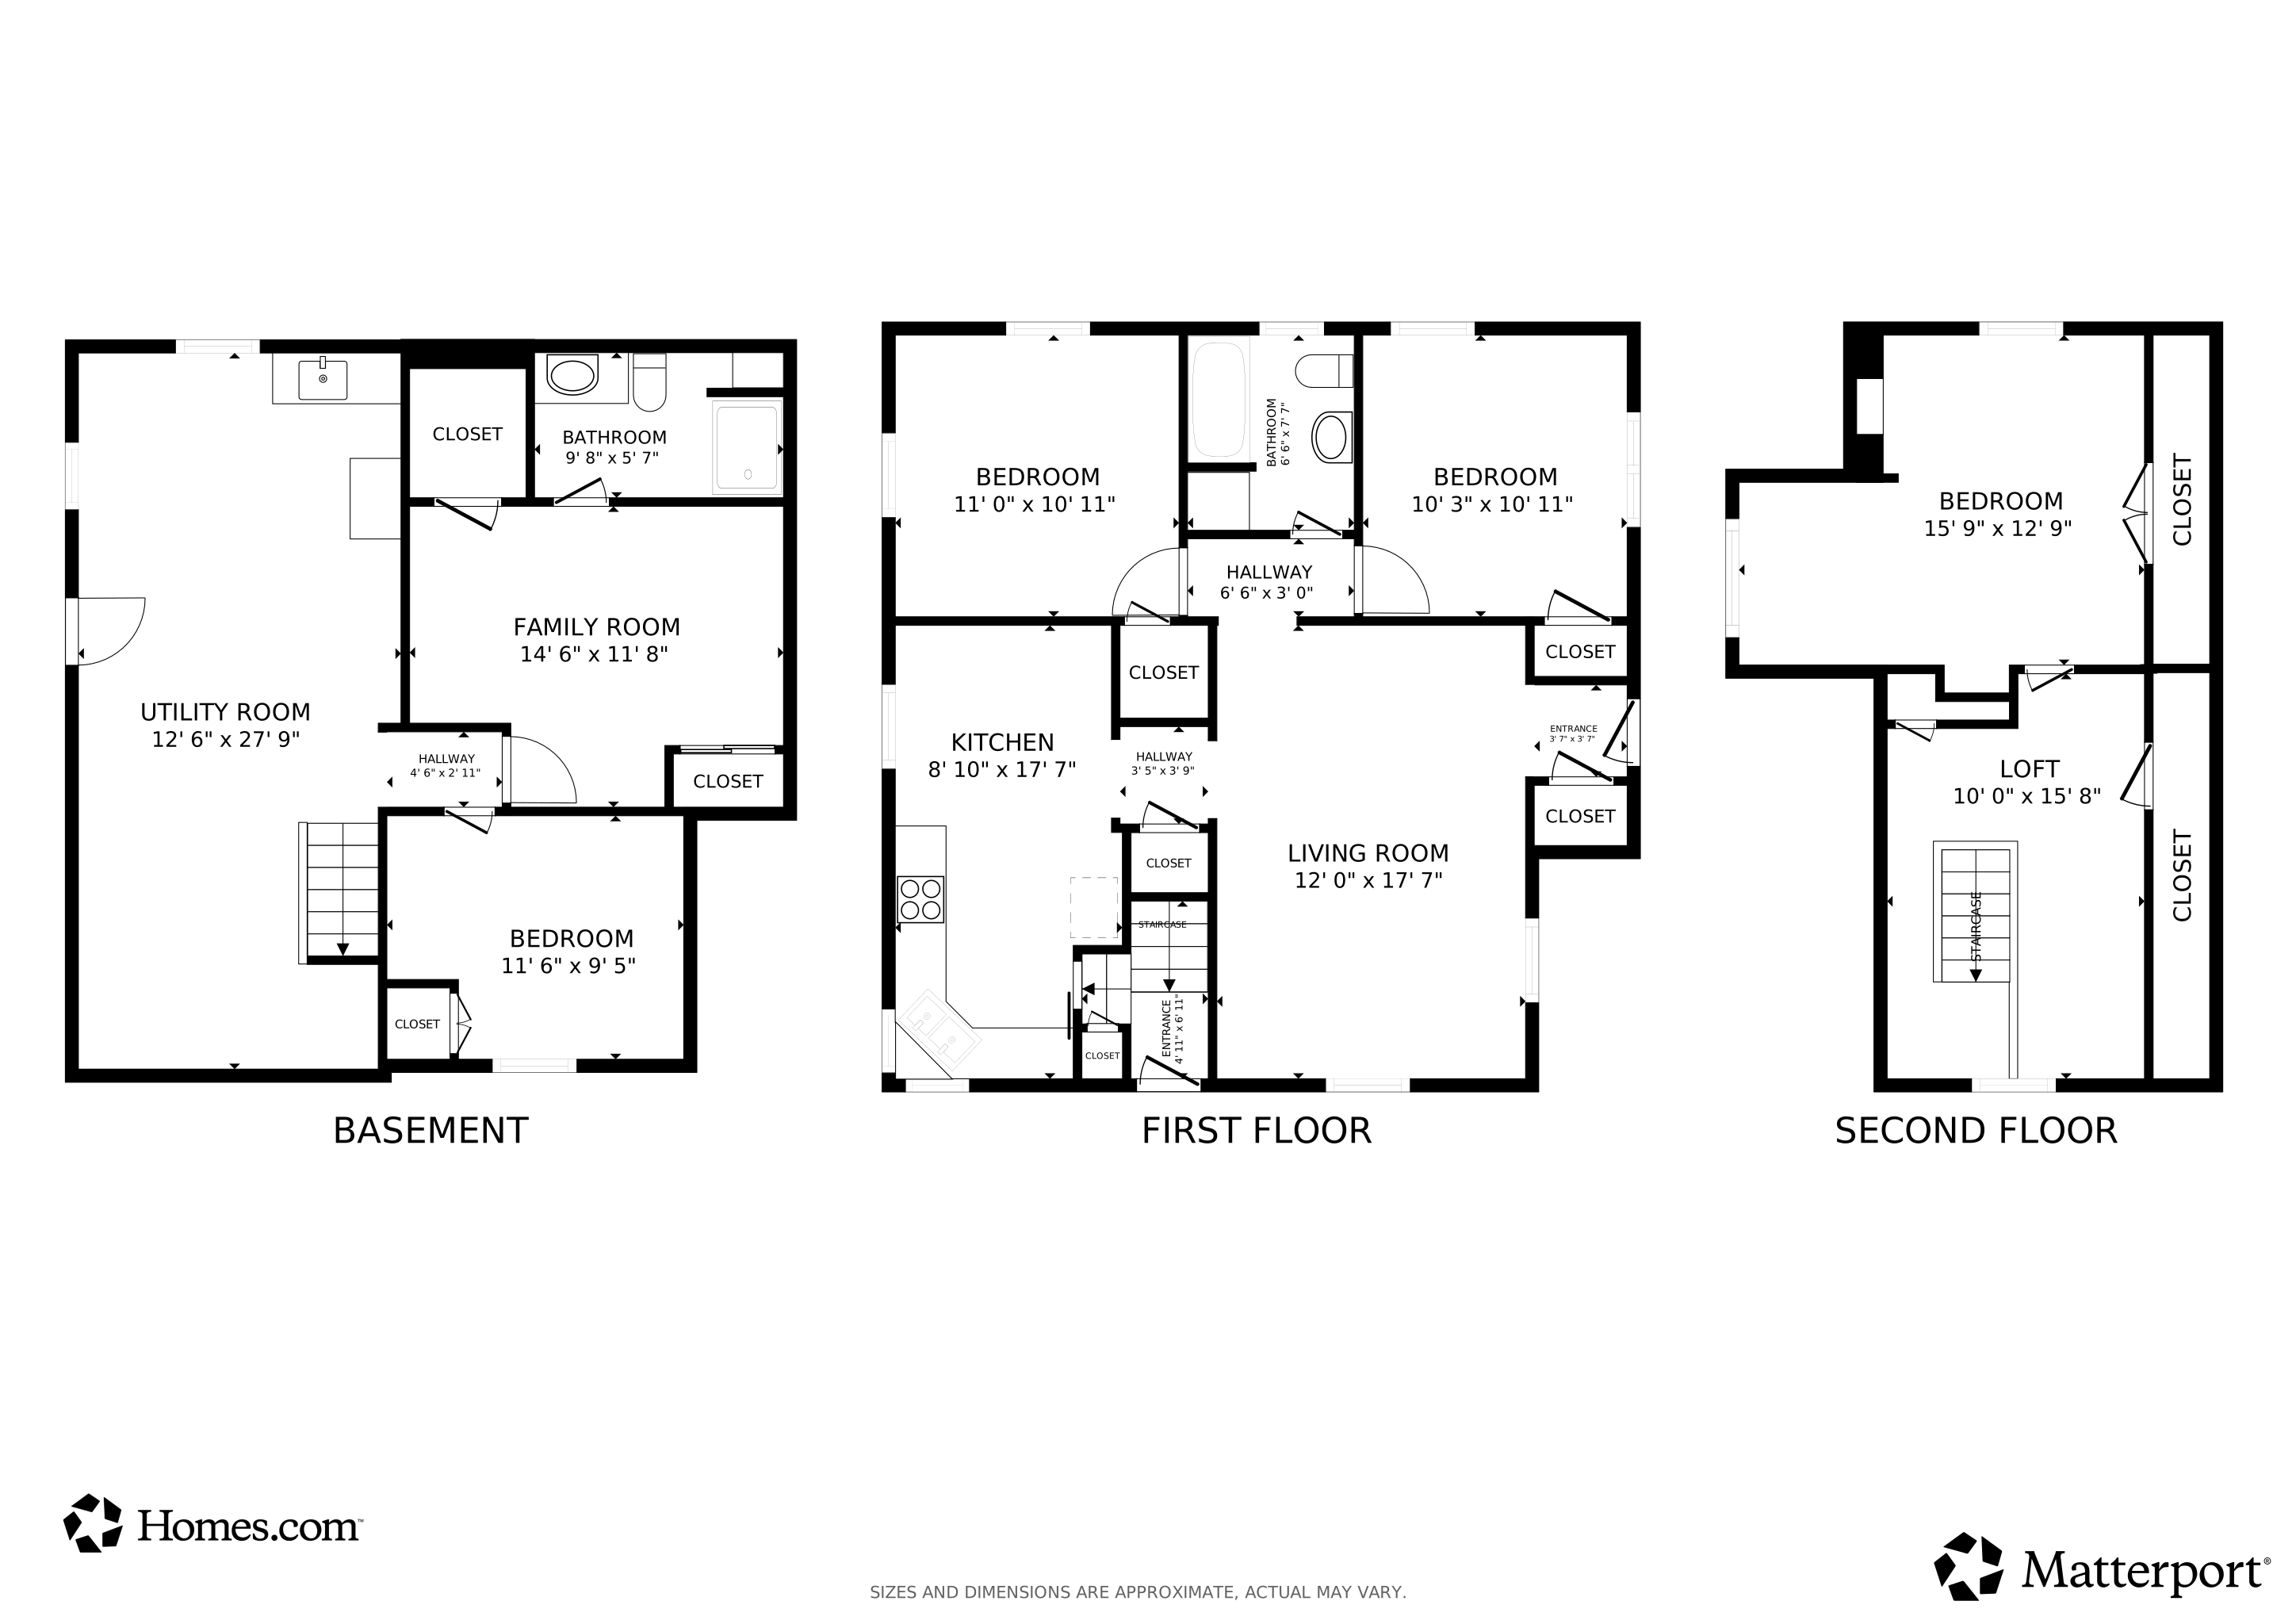
Kitchen w/tiled floor & backsplash, newer cabinets, ceiling fan, 2 pantries, can lights, garbage disposal, dishwasher, gas stove, microwave, refrig, table & bench seats stay! Tiled entry w/closet, Living room w/hardwood flr & ceiling fan. 2 bedrooms on the main flr w/wood flrs, ceiling fans, Full bath built-in cabinet w/drawers, crown molding, laundry chute, tub/shower combo, pedestal sink, medicine cabinet. 2nd floor w/newer windows, knotty pine dormer w/Primary bedroom, wood flr, built-in dresser, shelves/cabinets & attic storage. Lower level could be an apartment w/side entrance access, 4th bedroom w/tiled flr ‘20, built-in closet, rec room w/walk-in closet, plus 2nd closet, 3⁄4 bath w/tiled flr, large utility room w/sink, Floor & stairs freshly painted & entrance from garage. Furnace ’19, Water Heater ’23, Roof ’ & leaf guards ‘21, Aluminum siding, Newer windows, Fenced front yard, Large backyard & shed, Extra parking pad (could add 2nd garage)
Last Agent to Sell the Property
Denise Poppen
BHHS Ambassador Real Estate License #20010106 Listed on: 02/02/2026
We collect this data history from publicly available records. To have your information removed, we recommend requesting removal directly through your county’s website.
Kathy Welch
Nebraska Realty
(402) 810-7080
72 Total Sales
2 in Robin Hill
$175K - $275K Price Range
Maria Polinsky
NP Dodge RE Sales Inc Sarpy
(531) 301-8534
103 Total Sales
1 in Robin Hill
$299,999 Price
Shelly Ragan
NextHome Signature Real Estate
(712) 217-0076
229 Total Sales
2 in Robin Hill
$201K - $244K Price Range
Jill Sleddens
Better Homes and Gardens R.E.
(531) 233-3148
81 Total Sales
1 in Robin Hill
$240,000 Price
Milt Schneider
Nebraska Realty
(531) 200-7022
244 Total Sales
2 in Robin Hill
$240K - $285K Price Range
Sarah Maier Pavel
Better Homes and Gardens R.E.
(531) 541-5657
319 Total Sales
6 in Robin Hill
$198K - $340K Price Range
We collect this data history from publicly available records. To have your information removed, we recommend requesting removal directly through your county’s website.
| Date | Buyer | Sale Price | Title Company |
|---|---|---|---|
| -- | None Listed On Document |
We collect this data history from publicly available records. To have your information removed, we recommend requesting removal directly through your county’s website.
| Date | Event | Price | List to Sale | Price per Sq Ft |
|---|---|---|---|---|
| 04/09/2026 04/09/26 | Sold | $222,000 | -3.5% | $133 / Sq Ft |
| 04/04/2026 04/04/26 | Pending | -- | -- | -- |
| 02/02/2026 02/02/26 | For Sale | $230,000 | -- | $138 / Sq Ft |
We collect this data history from publicly available records. To have your information removed, we recommend requesting removal directly through your county’s website.
| Year | Tax Paid | Tax Assessment Tax Assessment Total Assessment is a certain percentage of the fair market value that is determined by local assessors to be the total taxable value of land and additions on the property. | Land | Improvement |
|---|---|---|---|---|
| 2025 | $3,013 | $180,200 | $12,800 | $167,400 |
| 2024 | $3,644 | $180,200 | $12,800 | $167,400 |
| 2023 | $3,644 | $172,700 | $12,800 | $159,900 |
| 2022 | $2,792 | $130,800 | $14,100 | $116,700 |
| 2021 | $2,768 | $130,800 | $14,100 | $116,700 |
| 2020 | $2,015 | $94,100 | $14,100 | $80,000 |
| 2019 | $1,907 | $88,800 | $14,100 | $74,700 |
| 2018 | $1,845 | $85,800 | $14,100 | $71,700 |
| 2017 | $1,586 | $73,400 | $6,000 | $67,400 |
| 2016 | $1,575 | $73,400 | $6,000 | $67,400 |
| 2015 | $1,554 | $73,400 | $6,000 | $67,400 |
| 2014 | $1,554 | $73,400 | $6,000 | $67,400 |
D
Seller's Agent in 2026
Denise Poppen
BHHS Ambassador Real Estate
Buyer's Agent in 2026
James Manske
Prime Home Realty
(402) 660-3453
1 in this area
1 Total Sale
Source: Great Plains Regional MLS
MLS Number: 22603020
APN: 3187-0000-24
Disclaimer: Certain information contained herein is derived from information provided by parties other than Homes.com. All information provided is deemed reliable, but is not guaranteed to be accurate and should be independently verified.
Listing information is provided by Participants of the Great Plains Regional Multiple Listing Service Inc.
IDX information is provided exclusively for personal, non-commercial use, and may not be used for any purpose other than to identify prospective properties consumers may be interested in purchasing.
Information is deemed reliable but not guaranteed.
Copyright 2026, Great Plains Regional MLS LLC
Ask me questions while you tour the home.