
Matthew Arfa
AMS Holdings, Inc.
(657) 378-7171
19 Total Sales
1 in East Hemet
$345,000 Price
Estimated Value: $443,000 - $526,000
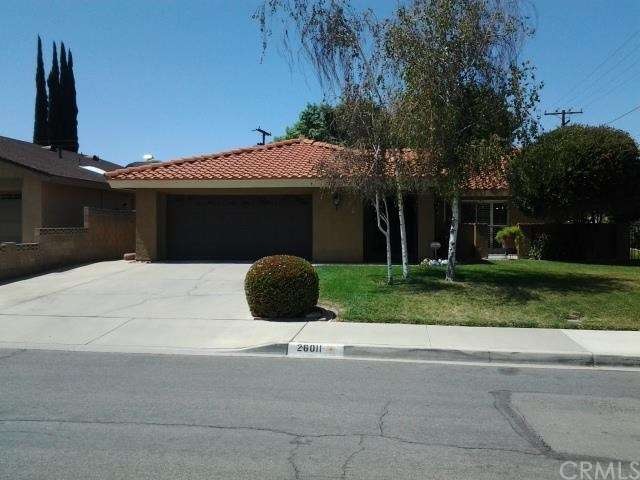
Amazing semi-custom with many upgrades. 9538 sqft enormous backyard has amazing shade tress, full length covered patio, expanse of green grass and a wide assortment of gorgeous roses make this the most beautiful "park like" yard I have ever seen. The long and wide side yard, offers RV parking. The patio goes the length of the home, but also has a recessed area right at the family room for quick access to and from the BBQ...to the game on TV. This gourmet "Chefs" kitchen is a pleasure to create family meals in. Upgraded appliances are just perfect for a kitchen of such beauty. The "in kitchen" dining area is great for an intimate breakfast and the large dedicated formal dining area overlooks the floor to ceiling fireplace. The wet bar in the living room is a great addition for entertaining. Granite countertops cover every surface throughout the home. Sinks, fixtures and cabinets are all remodeled and give this home an executive feel. Plantation shutters cover all the windows and sliding glass doors. The huge master bedroom has a shower that has been remodeled to a "Ceaser inspired" theme with the finest tiles and custom glass doors. Upgraded base boards, custom paint and luxury carpet are just some of the many upgrades you get for a steal of a price.
Last Agent to Sell the Property
Joseph Chesla
Chesla & Associates Real Estat License #01217129 Listed on: 04/15/2015
We collect this data history from publicly available records. To have your information removed, we recommend requesting removal directly through your county’s website.
Matthew Arfa
AMS Holdings, Inc.
(657) 378-7171
19 Total Sales
1 in East Hemet
$345,000 Price
Judy Sailors
EXP REALTY OF CALIFORNIA INC.
(909) 675-0971
69 Total Sales
1 in East Hemet
$455,000 Price
Carlos Salazar
PAK HOME REALTY
(909) 639-1769
43 Total Sales
1 in East Hemet
$730,000 Price
Marta Liceaga
Enstone Investments Inc
(747) 255-6032
161 Total Sales
2 in East Hemet
$409,000 Price Range
Pedro Torres Jr.
First Class Platinum Brokers
(562) 392-3404
122 Total Sales
1 in East Hemet
$495,000 Price
Dave Smith
REMAX Professionals
(424) 373-7838
75 Total Sales
1 in East Hemet
$500,000 Price
We collect this data history from publicly available records. To have your information removed, we recommend requesting removal directly through your county’s website.
| Date | Buyer | Sale Price | Title Company |
|---|---|---|---|
| -- | Chicago Title Company | ||
| Corona Luis Pedro Garcia | $210,000 | Chicago Title Company | |
| Necochea Santiago | $143,000 | Orange Coast Title |
We collect this data history from publicly available records. To have your information removed, we recommend requesting removal directly through your county’s website.
| Date | Status | Borrower | Loan Amount |
|---|---|---|---|
| Open | $127,000 | ||
| Previous Owner | Necochea Santiago | $144,000 | |
| Previous Owner | Necochea Santiago | $140,790 | |
| Previous Owner | Dougherty William L | $17,000 |
We collect this data history from publicly available records. To have your information removed, we recommend requesting removal directly through your county’s website.
| Year | Tax Paid | Tax Assessment Tax Assessment Total Assessment is a certain percentage of the fair market value that is determined by local assessors to be the total taxable value of land and additions on the property. | Land | Improvement |
|---|---|---|---|---|
| 2026 | $2,900 | $257,424 | $42,900 | $214,524 |
| 2025 | $2,845 | $252,377 | $42,059 | $210,318 |
| 2023 | $2,845 | $242,579 | $40,427 | $202,152 |
| 2022 | $2,753 | $237,824 | $39,635 | $198,189 |
| 2021 | $2,708 | $233,161 | $38,858 | $194,303 |
| 2020 | $2,670 | $230,771 | $38,460 | $192,311 |
| 2019 | $2,612 | $226,247 | $37,706 | $188,541 |
| 2018 | $2,531 | $221,812 | $36,967 | $184,845 |
| 2017 | $2,500 | $217,464 | $36,243 | $181,221 |
| 2016 | $2,482 | $213,201 | $35,533 | $177,668 |
| 2015 | $2,039 | $179,273 | $31,336 | $147,937 |
| 2014 | $1,946 | $175,763 | $30,723 | $145,040 |
JC
Seller's Agent in 2015
Joseph Chesla
Chesla & Associates Real Estat
Buyer's Agent in 2015
Lisa Stephens
Century 21 Masters
(951) 378-6854
35 Total Sales
Source: California Regional Multiple Listing Service (CRMLS)
MLS Number: SW15080958
APN: 552-033-045
Disclaimer: Certain information contained herein is derived from information provided by parties other than Homes.com. All information provided is deemed reliable, but is not guaranteed to be accurate and should be independently verified.
The multiple listing data appearing on this website, or contained in reports produced therefrom, is owned and copyrighted by California Regional Multiple Listing Service, Inc. ("CRMLS") and is protected by all applicable copyright laws. Information provided is for viewer's personal, non-commercial use and may not be used for any purpose other than to identify prospective properties the viewer may be interested in purchasing. All listing data, including but not limited to square footage and lot size is believed to be accurate, but the listing Agent, listing Broker and CRMLS and its affiliates do not warrant or guarantee such accuracy. The viewer should independently verify the listed data prior to making any decisions based on such information by personal inspection and/or contacting a real estate professional.
Based on information from California Regional Multiple Listing Service, Inc. and /or other sources. All data, including all measurements and calculations of area, is obtained from various sources and has not been, and will not be, verified by broker or MLS. All information should be independently reviewed and verified for accuracy. Properties may or may not be listed by the office/agent presenting the information
Ask me questions while you tour the home.