
David Pruett
Ansley Real Estate
(770) 691-2545
109 Total Sales
1 in Willow Springs
$765,000 Price
Estimated Value: $526,000 - $669,000
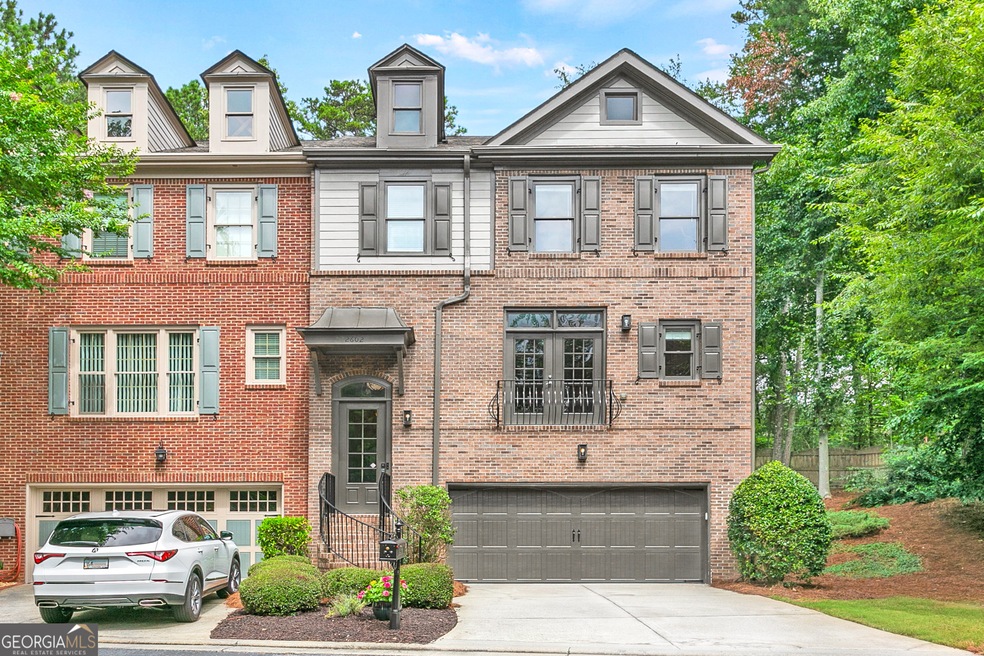
Wow! This is the one youCOve been waiting for! Experience convenient, easy living in this spacious, fully renovated 4 BD / 3.5 BA end-unit townhome in the sought-after gated community of Long Pointe! As you enter the home, a light, bright two-story foyer leads you up to the main living level with its open floor plan, gleaming hardwoods, and custom details throughout! Here you'll find a formal living room with french doors opening to a Juliette balcony, a fireside family room and dining room, all open to the fabulous kitchen, complete with double oven, stainless appliances, stone countertops, and a bonus space that includes an extra pantry and built-in desk/office area! Step out from the dining room through a set of french doors onto your private deck overlooking the tree-lined backyard. The upper level includes two guest bedrooms, one of which includes an ensuite bath; a guest bathroom, generous laundry room, and the spacious primary bedroom with gorgeous spa-like ensuite bath complete with double vanity, walk-in shower and separate soaking tub! On the finished daylight terrace level, you'll find a large guest bedroom/flex space, full bathroom, storage closet and a convenient entry area, perfect for a mudroom! HOA covers water, sewer, trash & recycling services, landscaping, roof maintenance, and termite protection. This fantastic location offers easy access to 400, and close proximity to restaurants, grocery stores, schools, parks, trails and more! Hurry! This one won't last!
Last Agent to Sell the Property
Robin Martin
Keller Williams Realty North Atlanta License #351107 Listed on: 07/11/2024
We collect this data history from publicly available records. To have your information removed, we recommend requesting removal directly through your county’s website.
David Pruett
Ansley Real Estate
(770) 691-2545
109 Total Sales
1 in Willow Springs
$765,000 Price
Brent Mcspadden
One Home Advisors
(877) 764-7972
36 Total Sales
2 in Willow Springs
$660,000 Price Range
Helen Loiacono
Harry Norman Realtors
(877) 360-5361
25 Total Sales
2 in Willow Springs
$599,900 Price Range
Karen Anderson
Dorsey Alston Realtors
(855) 760-0543
49 Total Sales
2 in Willow Springs
$599,000 Price Range
Rony Ghelerter
HOME Luxury Real Estate
(571) 749-2427
92 Total Sales
2 in Willow Springs
$525,000 Price Range
Kristin Raffalovich
EXP Realty, LLC.
(706) 710-9339
78 Total Sales
2 in Willow Springs
$675,000 Price Range
We collect this data history from publicly available records. To have your information removed, we recommend requesting removal directly through your county’s website.
| Date | Buyer | Sale Price | Title Company |
|---|---|---|---|
| $651,000 | -- | ||
| Cole Amanda Gage | $599,000 | -- | |
| Passione Cono Michael | $530,000 | -- | |
| Devchand Noreen | -- | -- | |
| Devchand Chetan A | $290,000 | -- | |
| Devchand Chetan A | -- | -- | |
| Hightower Donna L | $275,000 | -- | |
| Simpson Carlos C | $359,900 | -- |
We collect this data history from publicly available records. To have your information removed, we recommend requesting removal directly through your county’s website.
| Date | Status | Borrower | Loan Amount |
|---|---|---|---|
| Open | $520,800 | ||
| Previous Owner | Cole Amanda Gage | $419,300 | |
| Previous Owner | Devchand Chetan A | $232,000 | |
| Previous Owner | Hightower Donna L | $220,000 |
We collect this data history from publicly available records. To have your information removed, we recommend requesting removal directly through your county’s website.
| Date | Event | Price | List to Sale | Price per Sq Ft | Prior Sale |
|---|---|---|---|---|---|
| 08/16/2024 08/16/24 | Sold | $651,000 | -2.1% | $288 / Sq Ft | |
| 07/21/2024 07/21/24 | Pending | -- | -- | -- | |
| 07/11/2024 07/11/24 | For Sale | $665,000 | +11.0% | $294 / Sq Ft | |
| 08/01/2023 08/01/23 | Sold | $599,000 | 0.0% | $173 / Sq Ft | View Prior Sale |
| 07/02/2023 07/02/23 | Pending | -- | -- | -- | |
| 06/29/2023 06/29/23 | For Sale | $599,000 | +13.0% | $173 / Sq Ft | |
| 07/23/2021 07/23/21 | Sold | $530,000 | +6.0% | $153 / Sq Ft | View Prior Sale |
| 06/23/2021 06/23/21 | Pending | -- | -- | -- | |
| 06/16/2021 06/16/21 | For Sale | $499,900 | 0.0% | $144 / Sq Ft | |
| 01/22/2016 01/22/16 | Rented | $2,700 | -1.8% | -- | |
| 01/12/2016 01/12/16 | Under Contract | -- | -- | -- | |
| 12/30/2015 12/30/15 | Price Changed | $2,750 | -- | $1 / Sq Ft |
We collect this data history from publicly available records. To have your information removed, we recommend requesting removal directly through your county’s website.
| Year | Tax Paid | Tax Assessment Tax Assessment Total Assessment is a certain percentage of the fair market value that is determined by local assessors to be the total taxable value of land and additions on the property. | Land | Improvement |
|---|---|---|---|---|
| 2025 | $7,775 | $260,360 | $41,240 | $219,120 |
| 2023 | $6,449 | $168,080 | $31,480 | $136,600 |
| 2022 | $4,065 | $168,080 | $31,480 | $136,600 |
| 2021 | $4,529 | $143,760 | $30,560 | $113,200 |
| 2020 | $4,105 | $127,520 | $27,160 | $100,360 |
| 2019 | $609 | $154,400 | $34,080 | $120,320 |
| 2018 | $4,113 | $126,280 | $17,760 | $108,520 |
| 2017 | $2,869 | $84,280 | $22,880 | $61,400 |
| 2016 | $2,827 | $84,280 | $22,880 | $61,400 |
| 2015 | $2,858 | $84,280 | $22,880 | $61,400 |
| 2014 | $2,972 | $84,280 | $22,880 | $61,400 |
RM
Seller's Agent in 2024
Robin Martin
Keller Williams Realty North Atlanta
Seller Co-Listing Agent in 2024
Jennifer Martin
Robin Martin & Associates
(470) 258-5315
21 in this area
136 Total Sales
Buyer's Agent in 2024
Glenda Broker
Non-Mls Company
(800) 289-1214
Seller's Agent in 2023
Karen Anderson
Dorsey Alston Realtors
(678) 777-3374
1 in this area
49 Total Sales
Buyer Co-Listing Agent in 2023
Kimberly Maloney
Robin Martin & Associates, LLC
(404) 668-5802
16 in this area
45 Total Sales
NS
Seller's Agent in 2021
Noreen Somani
Chapman Hall Realtors
(678) 925-9190
16 Total Sales
Source: Georgia MLS
MLS Number: 10332811
APN: 12-2910-0763-048-6
Disclaimer: Certain information contained herein is derived from information provided by parties other than Homes.com. All information provided is deemed reliable, but is not guaranteed to be accurate and should be independently verified.
The data relating to real estate for sale on this web site comes in part from the Broker Reciprocity Program of Georgia MLS. Real estate listings held by brokerage firms other than Redfin are marked with the Broker Reciprocity logo and detailed information about them includes the name of the listing brokers. Information deemed reliable but not guaranteed. Copyright 2026 Georgia MLS. All rights reserved.
Ask me questions while you tour the home.