
Rony Ghelerter
Responds Quickly
HOME Luxury Real Estate
(571) 749-2427
91 Total Sales
2 in Willow Springs
$525,000 Price Range
Estimated Value: $566,123
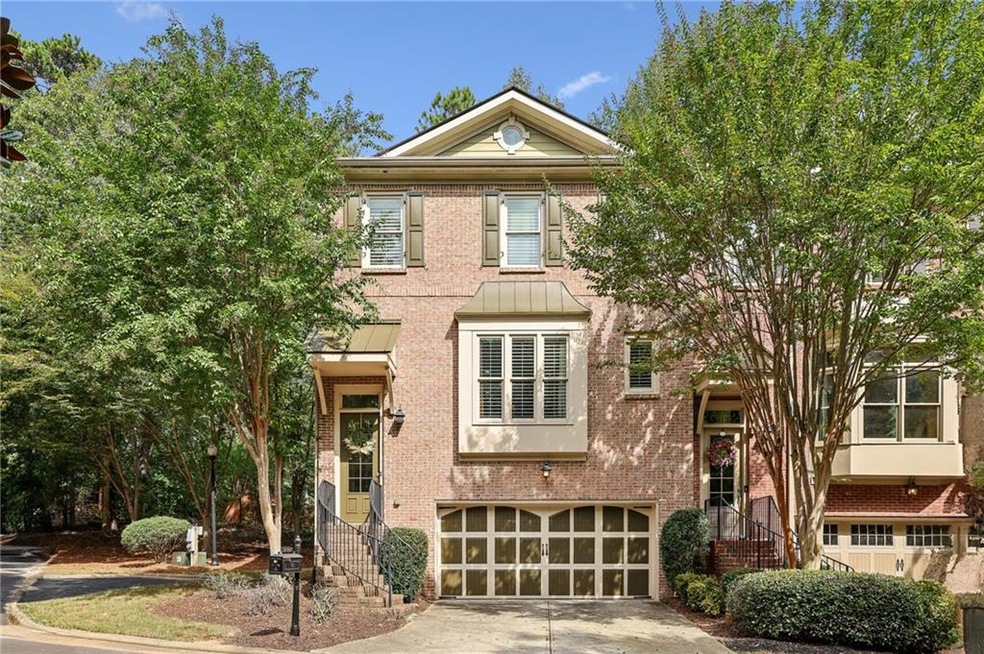
Welcome to this move-in ready END-UNIT townhome with fresh exterior paint, located in the highly sought-after GATED community of Long Pointe. Enjoy serene VIEWS of the Country Club of Roswell golf course from the gorgeous DECK off the back. The chef's kitchen is a culinary dream, complete with granite countertops, NEW refrigerator, NEW disposal, and stainless steel appliances, including NEW double ovens. An office nook right off the kitchen with a built-in desk provides a perfect workspace. The master suite offers a spacious sitting room and his-and-hers closets. The full finished basement adds to the home's versatility. Conveniently located just minutes from Northpoint Mall, Highway 400, and excellent schools, this townhome is a perfect blend of luxury and convenience. Minimum credit score of 700 required.
We collect this data history from publicly available records. To have your information removed, we recommend requesting removal directly through your county’s website.
Rony Ghelerter
HOME Luxury Real Estate
(571) 749-2427
91 Total Sales
2 in Willow Springs
$525,000 Price Range
Kristin Raffalovich
EXP Realty, LLC.
(706) 710-9339
77 Total Sales
2 in Willow Springs
$675,000 Price Range
The Farren Group
Keller Williams Realty PeachtreeRoad
(844) 627-0031
142 Total Sales
1 in Willow Springs
$870,000 Price
Erdal Akbas
Chapman Hall Realtors
(888) 503-3740
209 Total Sales
2 in Willow Springs
$715,000 Price Range
Mikel Muffley
Weichert Realtors - The Collective
(855) 825-3496
176 Total Sales
6 in Willow Springs
$470K - $720K Price Range
Amy Young
Keller Williams Realty Atl. Partners
(770) 802-2397
121 Total Sales
2 in Willow Springs
$655,000 Price Range
We collect this data history from publicly available records. To have your information removed, we recommend requesting removal directly through your county’s website.
| Date | Buyer | Sale Price | Title Company |
|---|---|---|---|
| $420,000 | -- | ||
| $317,500 | -- | ||
| $387,900 | -- |
We collect this data history from publicly available records. To have your information removed, we recommend requesting removal directly through your county’s website.
| Date | Event | Price | List to Sale | Price per Sq Ft | Prior Sale |
|---|---|---|---|---|---|
| 01/01/2026 01/01/26 | Rented | $3,125 | -3.8% | -- | |
| 11/16/2025 11/16/25 | Under Contract | -- | -- | -- | |
| 11/07/2025 11/07/25 | For Rent | $3,250 | 0.0% | -- | |
| 10/27/2025 10/27/25 | Off Market | $3,250 | -- | -- | |
| 10/10/2025 10/10/25 | For Rent | $3,250 | 0.0% | -- | |
| 12/31/2024 12/31/24 | Rented | $3,250 | 0.0% | -- | |
| 12/03/2024 12/03/24 | Under Contract | -- | -- | -- | |
| 10/07/2024 10/07/24 | For Rent | $3,250 | +4.8% | -- | |
| 08/01/2022 08/01/22 | Rented | $3,100 | 0.0% | -- | |
| 06/27/2022 06/27/22 | Under Contract | -- | -- | -- | |
| 06/14/2022 06/14/22 | For Rent | $3,100 | +10.7% | -- | |
| 01/15/2021 01/15/21 | Rented | $2,800 | 0.0% | -- | |
| 01/08/2021 01/08/21 | For Rent | $2,800 | 0.0% | -- | |
| 10/01/2018 10/01/18 | Rented | $2,800 | 0.0% | -- | |
| 08/27/2018 08/27/18 | Under Contract | -- | -- | -- | |
| 08/07/2018 08/07/18 | For Rent | $2,800 | 0.0% | -- | |
| 03/26/2018 03/26/18 | Rented | $2,800 | 0.0% | -- | |
| 03/06/2018 03/06/18 | For Rent | $2,800 | 0.0% | -- | |
| 10/27/2017 10/27/17 | Sold | $420,000 | -4.1% | $130 / Sq Ft | View Prior Sale |
| 10/08/2017 10/08/17 | Pending | -- | -- | -- | |
| 08/25/2017 08/25/17 | For Sale | $438,000 | -- | $136 / Sq Ft |
We collect this data history from publicly available records. To have your information removed, we recommend requesting removal directly through your county’s website.
| Year | Tax Paid | Tax Assessment Tax Assessment Total Assessment is a certain percentage of the fair market value that is determined by local assessors to be the total taxable value of land and additions on the property. | Land | Improvement |
|---|---|---|---|---|
| 2025 | $6,445 | $215,840 | $32,400 | $183,440 |
| 2023 | $4,269 | $151,240 | $24,720 | $126,520 |
| 2022 | $4,641 | $151,240 | $24,720 | $126,520 |
| 2021 | $4,626 | $146,840 | $24,000 | $122,840 |
| 2020 | $4,192 | $130,240 | $21,320 | $108,920 |
| 2019 | $620 | $157,320 | $26,760 | $130,560 |
| 2018 | $2,760 | $131,720 | $13,960 | $117,760 |
| 2017 | $2,471 | $84,760 | $17,960 | $66,800 |
| 2016 | $2,427 | $84,760 | $17,960 | $66,800 |
| 2015 | $2,453 | $84,760 | $17,960 | $66,800 |
| 2014 | $2,529 | $84,760 | $17,960 | $66,800 |
Landlord's Agent in 2026
Piper Hendricks
Compass
(678) 462-0955
51 Total Sales
Tenant's Agent in 2026
Pam Gebhardt
RE/MAX
(770) 856-8561
126 Total Sales
S
Buyer's Agent in 2024
Savanah Born
EXP Realty, LLC.
(888) 959-9461
30 Total Sales
Seller's Agent in 2022
DAWN MCGEE
New Generation Realty of Georgia, LLC.
(770) 722-2385
14 Total Sales
T
Seller Co-Listing Agent in 2022
THOMAS MCGEE
NOT A VALID MEMBER
Buyer's Agent in 2022
Denise Sperier
Atlanta Fine Homes Sotheby's International Realty
(404) 245-1887
2 in this area
101 Total Sales
Source: First Multiple Listing Service (FMLS)
MLS Number: 7662787
APN: 12-2910-0788-049-5
Listings identified with the FMLS IDX logo come from FMLS and are held by brokerage firms other than the owner of this website. The listing brokerage is identified in any listing details. Information is deemed reliable but is not guaranteed. If you believe any FMLS listing contains material that infringes your copyrighted work please visit www.fmls.com/dmca to review our DMCA policy and learn how to submit a takedown request. © 2026 First Multiple Listing Service, Inc.
Disclaimer: Certain information contained herein is derived from information provided by parties other than Homes.com. All information provided is deemed reliable, but is not guaranteed to be accurate and should be independently verified.
Ask me questions while you tour the home.