
Jessica Hobbs
Berkshire Hathaway HomeServices Homesale Realty
(667) 771-6939
76 Total Sales
4 in Eldersburg
$638K - $820K Price Range

Estimated Value: $409,069 - $472,000
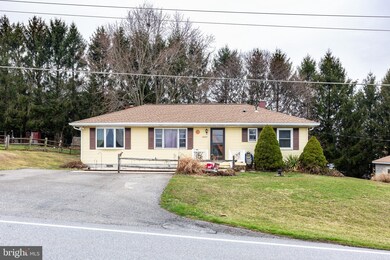
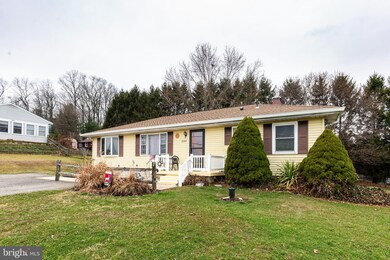
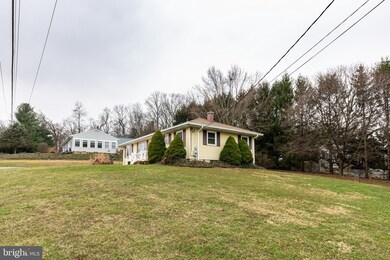
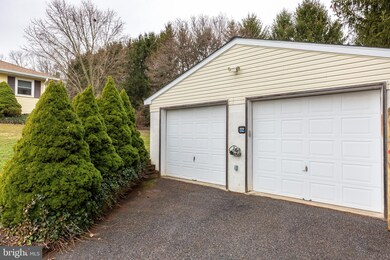
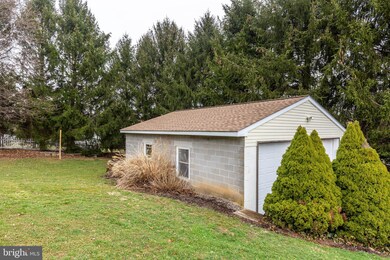
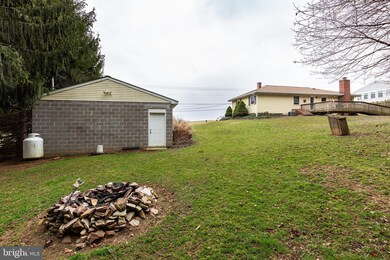
Are you looking for a great location, just South of Westminster for easy commute to the Baltimore area ? Check out this older rancher with some great updates. New roof, gutters, most windows, kitchen, water heater and smoke detectors. Move in ready 2bd, 1 ba home just south of Westminster - great commuter location with nice yard, deck and great garage ! Updated kitchen, soaking tub w/ separate shower and double vanity in bathroom. Was a 3bd at one time but the smaller room was converted to a walk in cedar closet. Everything you need on one level. w/o spending all day cleaning and mowing the lawn. Compare to townhomes and condo prices if you are seeking 4 walls of your own.
Last Agent to Sell the Property
(410) 871-4300 mldreed@comcast.net RE/MAX Solutions License #505037 Listed on: 03/23/2022
Last Buyer's Agent
(410) 465-6900 davidware@boblucidoteam.com Keller Williams Lucido Agency License #669603
We collect this data history from publicly available records. To have your information removed, we recommend requesting removal directly through your county’s website.
Jessica Hobbs
Berkshire Hathaway HomeServices Homesale Realty
(667) 771-6939
76 Total Sales
4 in Eldersburg
$638K - $820K Price Range
Andy Schweigman
Douglas Realty, LLC
(667) 213-6020
235 Total Sales
1 in Eldersburg
$500,000 Price
Karen Harms
Cummings & Co. Realtors
(667) 401-0952
181 Total Sales
1 in Eldersburg
$680,000 Price
Casidy Marquez
Coldwell Banker Realty
(301) 450-7081
37 Total Sales
1 in Eldersburg
$262,000 Price
John Walker
LPT Realty, LLC
(667) 771-5970
110 Total Sales
1 in Eldersburg
$550,000 Price
Christina Landsman
Real Estate Professionals, Inc.
(667) 239-9019
59 Total Sales
14 in Eldersburg
$410K - $835K Price Range
We collect this data history from publicly available records. To have your information removed, we recommend requesting removal directly through your county’s website.
| Date | Buyer | Sale Price | Title Company |
|---|---|---|---|
| $363,000 | New Title Company Name | ||
| $363,000 | New Title Company Name | ||
| $155,000 | -- |
We collect this data history from publicly available records. To have your information removed, we recommend requesting removal directly through your county’s website.
| Date | Status | Borrower | Loan Amount |
|---|---|---|---|
| Open | $344,850 | ||
| Closed | $344,850 | ||
| Previous Owner | $235,200 | ||
| Previous Owner | $204,330 | ||
| Previous Owner | $207,000 | ||
| Previous Owner | $50,000 | ||
| Previous Owner | $15,150 | ||
| Previous Owner | $15,150 |
We collect this data history from publicly available records. To have your information removed, we recommend requesting removal directly through your county’s website.
| Date | Event | Price | List to Sale | Price per Sq Ft |
|---|---|---|---|---|
| 05/06/2022 05/06/22 | Sold | $363,000 | +10.0% | $225 / Sq Ft |
| 03/25/2022 03/25/22 | Pending | -- | -- | -- |
| 03/23/2022 03/23/22 | For Sale | $329,900 | -- | $204 / Sq Ft |
We collect this data history from publicly available records. To have your information removed, we recommend requesting removal directly through your county’s website.
| Year | Tax Paid | Tax Assessment Tax Assessment Total Assessment is a certain percentage of the fair market value that is determined by local assessors to be the total taxable value of land and additions on the property. | Land | Improvement |
|---|---|---|---|---|
| 2026 | $3,667 | $362,467 | $0 | $0 |
| 2025 | $3,667 | $353,400 | $137,100 | $216,300 |
| 2024 | $3,479 | $305,300 | $0 | $0 |
| 2023 | $2,940 | $257,200 | $0 | $0 |
| 2022 | $2,402 | $209,100 | $97,100 | $112,000 |
| 2021 | $4,945 | $208,167 | $0 | $0 |
| 2020 | $4,761 | $207,233 | $0 | $0 |
| 2019 | $2,100 | $206,300 | $97,100 | $109,200 |
| 2018 | $2,395 | $206,300 | $97,100 | $109,200 |
| 2017 | $2,370 | $206,300 | $0 | $0 |
| 2016 | -- | $206,300 | $0 | $0 |
| 2015 | -- | $206,300 | $0 | $0 |
| 2014 | -- | $206,300 | $0 | $0 |
Seller's Agent in 2022
Melissa Divers-Reed
RE/MAX Solutions
(443) 871-8562
159 Total Sales
Buyer's Agent in 2022
David Ware
Keller Williams Lucido Agency
(443) 244-7755
79 Total Sales
Source: Bright MLS
MLS Number: MDCR2006184
APN: 04-008448
Disclaimer: Certain information contained herein is derived from information provided by parties other than Homes.com. All information provided is deemed reliable, but is not guaranteed to be accurate and should be independently verified.
The data relating to real estate for sale on this website appears in part through the BRIGHT Internet Data Exchange program, a voluntary cooperative exchange of property listing data between licensed real estate brokerage firms, and is provided by BRIGHT through a licensing agreement.
Listing information is from various brokers who participate in the Bright MLS IDX program and not all listings may be visible on the site.
The property information being provided on or through the website is for the personal, non-commercial use of consumers and such information may not be used for any purpose other than to identify prospective properties consumers may be interested in purchasing.
Some properties which appear for sale on the website may no longer be available because they are for instance, under contract, sold or are no longer being offered for sale.
Property information displayed is deemed reliable but is not guaranteed.
Copyright 2026 Bright MLS, Inc.
Ask me questions while you tour the home.