
Gabe Ellingsen
AIM Real Estate LLC
(405) 603-0853
101 Total Sales
1 in Hilldale
$148,000 Price

Estimated Value: $231,000 - $294,000
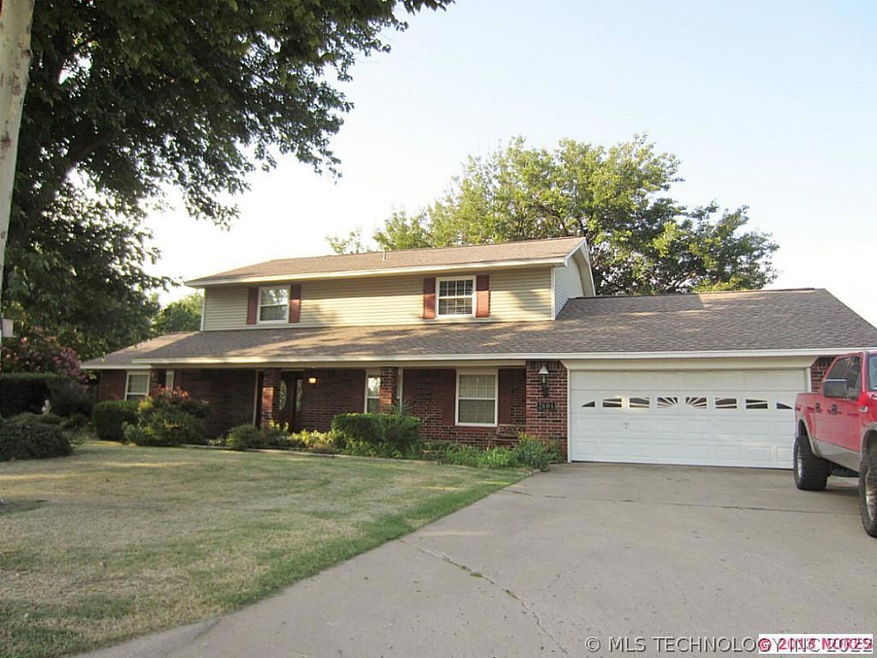
Great spacious family home. All bedrooms upstairs, remodeled kitchen w/granite and tile, lg utility. Amazing guest/pool house app 1200 sf includes kitchen, rec room huge bedroom upstairs and bath, carport, diving pool, large 134x160 corner lot. Hilldale
Last Agent to Sell the Property
Linda Sizemore
Inactive Office License #48463 Listed on: 08/07/2013
We collect this data history from publicly available records. To have your information removed, we recommend requesting removal directly through your county’s website.
Gabe Ellingsen
AIM Real Estate LLC
(405) 603-0853
101 Total Sales
1 in Hilldale
$148,000 Price
Donna Elliott
RE/MAX & ASSOCIATES
(918) 351-2729
113 Total Sales
12 in Hilldale
$44K - $360K Price Range
Betty Blackwell
RE/MAX & ASSOCIATES
(918) 517-8250
313 Total Sales
29 in Hilldale
$100K - $386K Price Range
Jody Rider
MORE Agency
(918) 393-4151
10 Total Sales
1 in Hilldale
$155,000 Price
Mary Carter
Coldwell Banker Select
(539) 217-2265
230 Total Sales
2 in Hilldale
$220K - $428K Price Range
Leslie Leeds
Leslie Scott Realty, LLC.
(918) 351-2281
83 Total Sales
5 in Hilldale
$165K - $309K Price Range
We collect this data history from publicly available records. To have your information removed, we recommend requesting removal directly through your county’s website.
| Date | Buyer | Sale Price | Title Company |
|---|---|---|---|
| -- | None Listed On Document | ||
| Calvarese Justin C | $194,500 | Muskogee Abstract & Title Co | |
| Biggs Scott D | $191,000 | Pioneer Abstract & Title Co |
We collect this data history from publicly available records. To have your information removed, we recommend requesting removal directly through your county’s website.
| Date | Status | Borrower | Loan Amount |
|---|---|---|---|
| Open | $233,500 | ||
| Previous Owner | Calvarese Justin C | $226,000 | |
| Previous Owner | Calvarese Justin C | $178,992 | |
| Previous Owner | Anderson James S | $222,136 | |
| Previous Owner | Biggs Scott D | $190,587 | |
| Previous Owner | Biggs Scott D | $152,800 |
We collect this data history from publicly available records. To have your information removed, we recommend requesting removal directly through your county’s website.
| Date | Event | Price | List to Sale | Price per Sq Ft |
|---|---|---|---|---|
| 09/25/2013 09/25/13 | Sold | $194,500 | 0.0% | $81 / Sq Ft |
| 08/07/2013 08/07/13 | Pending | -- | -- | -- |
| 08/07/2013 08/07/13 | For Sale | $194,500 | -- | $81 / Sq Ft |
We collect this data history from publicly available records. To have your information removed, we recommend requesting removal directly through your county’s website.
| Year | Tax Paid | Tax Assessment Tax Assessment Total Assessment is a certain percentage of the fair market value that is determined by local assessors to be the total taxable value of land and additions on the property. | Land | Improvement |
|---|---|---|---|---|
| 2025 | $2,549 | $23,194 | $1,542 | $21,652 |
| 2024 | $2,350 | $23,194 | $1,542 | $21,652 |
| 2023 | $2,350 | $23,194 | $1,545 | $21,649 |
| 2022 | $2,196 | $22,518 | $1,503 | $21,015 |
| 2021 | $2,209 | $21,225 | $1,423 | $19,802 |
| 2020 | $2,215 | $21,225 | $1,423 | $19,802 |
| 2019 | $2,186 | $21,227 | $1,424 | $19,803 |
| 2018 | $2,213 | $21,227 | $1,424 | $19,803 |
| 2017 | $1,912 | $21,423 | $1,423 | $20,000 |
| 2016 | $1,864 | $21,423 | $1,423 | $20,000 |
| 2015 | $1,815 | $21,423 | $1,423 | $20,000 |
| 2014 | $1,817 | $21,423 | $1,423 | $20,000 |
LS
Seller's Agent in 2013
Linda Sizemore
Inactive Office
Buyer's Agent in 2013
Stacy Alexander
RE/MAX
(918) 869-2323
20 in this area
170 Total Sales
Source: MLS Technology
MLS Number: 1325533
APN: 6160-04-004-017-4-118-06
Disclaimer: Certain information contained herein is derived from information provided by parties other than Homes.com. All information provided is deemed reliable, but is not guaranteed to be accurate and should be independently verified.
IDX information is provided exclusively for personal, non-commercial use, and may not be used for any purpose other than to identify prospective properties consumers may be interested in purchasing.
Information is deemed reliable but not guaranteed.
Ask me questions while you tour the home.