
Darson Grantham
Keller Williams Realty GDM
(641) 247-4098
239 Total Sales
2 in Doudna Heights-Glen Oaks
$173K - $246K Price Range
Estimated Value: $205,995 - $229,000
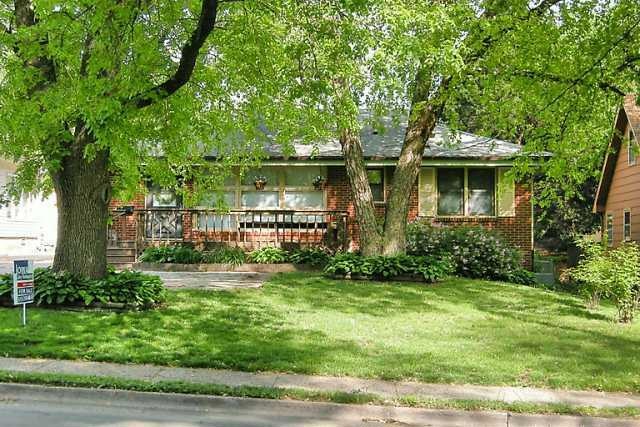
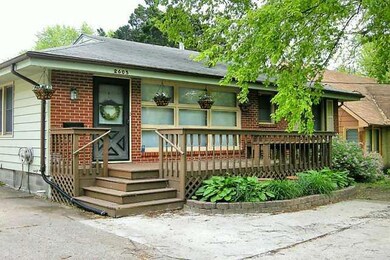
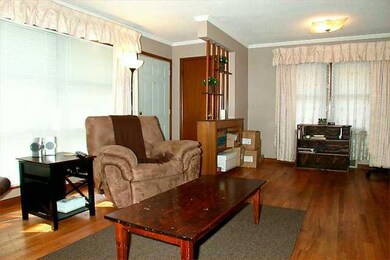
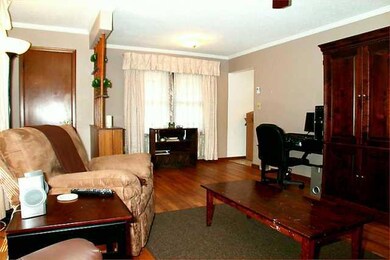
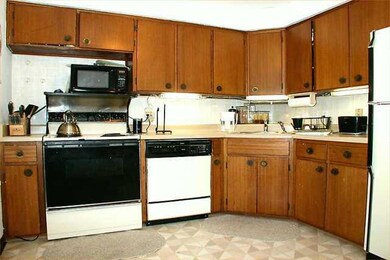
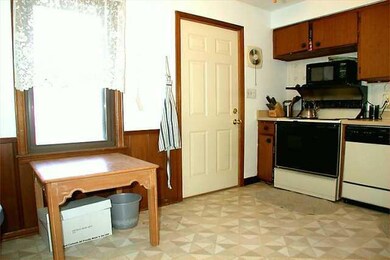
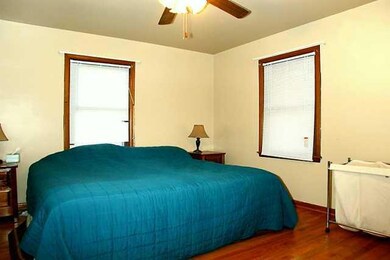
Exceptional ranch w/1360' finished, 3 BR, 1-3/4 baths, beaut. hrdwd flrs thruout, nice FR in lower level. Huge deck front & large private patio in back and a fenced yard. A large 2 det garage makes this a perfect home!
We collect this data history from publicly available records. To have your information removed, we recommend requesting removal directly through your county’s website.
Darson Grantham
Keller Williams Realty GDM
(641) 247-4098
239 Total Sales
2 in Doudna Heights-Glen Oaks
$173K - $246K Price Range
Susie Sheldahl
Realty One Group Impact
(515) 461-8610
270 Total Sales
1 in Doudna Heights-Glen Oaks
$197,000 Price
Maria Torres
Iowa Realty Mills Crossing
(515) 400-0263
161 Total Sales
1 in Doudna Heights-Glen Oaks
$180,000 Price
Tammy Claiborne
Iowa Realty Ankeny
(515) 619-6710
99 Total Sales
1 in Doudna Heights-Glen Oaks
$215,000 Price
Deb Miller
Iowa Realty Beaverdale
(515) 305-3207
100 Total Sales
2 in Doudna Heights-Glen Oaks
$140K - $235K Price Range
Angela Glasgow
Realty ONE Group Impact
(515) 461-7972
78 Total Sales
1 in Doudna Heights-Glen Oaks
$240,900 Price
We collect this data history from publicly available records. To have your information removed, we recommend requesting removal directly through your county’s website.
| Date | Buyer | Sale Price | Title Company |
|---|---|---|---|
| $103,000 | None Available | ||
| Hageman John P | $78,000 | None Available | |
| The Bank Of New York | $131,021 | None Available | |
| Ray Nina | $118,500 | -- |
We collect this data history from publicly available records. To have your information removed, we recommend requesting removal directly through your county’s website.
| Date | Status | Borrower | Loan Amount |
|---|---|---|---|
| Open | $20,000 | ||
| Open | San Thu Ya Aung | $101,624 | |
| Previous Owner | Ray Nina | $113,050 |
We collect this data history from publicly available records. To have your information removed, we recommend requesting removal directly through your county’s website.
| Date | Event | Price | List to Sale | Price per Sq Ft |
|---|---|---|---|---|
| 06/29/2012 06/29/12 | Sold | $103,500 | -5.0% | $113 / Sq Ft |
| 06/28/2012 06/28/12 | Pending | -- | -- | -- |
| 04/02/2012 04/02/12 | For Sale | $109,000 | -- | $119 / Sq Ft |
We collect this data history from publicly available records. To have your information removed, we recommend requesting removal directly through your county’s website.
| Year | Tax Paid | Tax Assessment Tax Assessment Total Assessment is a certain percentage of the fair market value that is determined by local assessors to be the total taxable value of land and additions on the property. | Land | Improvement |
|---|---|---|---|---|
| 2025 | $3,154 | $187,400 | $26,400 | $161,000 |
| 2024 | $3,154 | $170,800 | $23,800 | $147,000 |
| 2023 | $3,014 | $170,800 | $23,800 | $147,000 |
| 2022 | $2,990 | $136,800 | $19,800 | $117,000 |
| 2021 | $2,810 | $136,800 | $19,800 | $117,000 |
| 2020 | $2,914 | $121,200 | $17,500 | $103,700 |
| 2019 | $2,588 | $121,200 | $17,500 | $103,700 |
| 2018 | $2,556 | $104,800 | $14,800 | $90,000 |
| 2017 | $2,276 | $104,800 | $14,800 | $90,000 |
| 2016 | $2,214 | $92,700 | $12,900 | $79,800 |
| 2015 | $2,214 | $92,700 | $12,900 | $79,800 |
| 2014 | $2,130 | $88,900 | $12,200 | $76,700 |
Buyer's Agent in 2012
Heather Wright
RE/MAX
(515) 505-1818
269 Total Sales
Source: Des Moines Area Association of REALTORS®
MLS Number: 398822
APN: 080-03949000000
Disclaimer: Certain information contained herein is derived from information provided by parties other than Homes.com. All information provided is deemed reliable, but is not guaranteed to be accurate and should be independently verified.
IDX information is provided exclusively for personal, non-commercial use, and may not be used for any purpose other than to identify prospective properties consumers may be interested in purchasing. Information is deemed reliable but not guaranteed.
Ask me questions while you tour the home.