
Robert Beutler
National Realty Guild
(612) 255-5995
43 Total Sales
3 in Orono
$500K - $669K Price Range


Estimated Value: $1,639,740
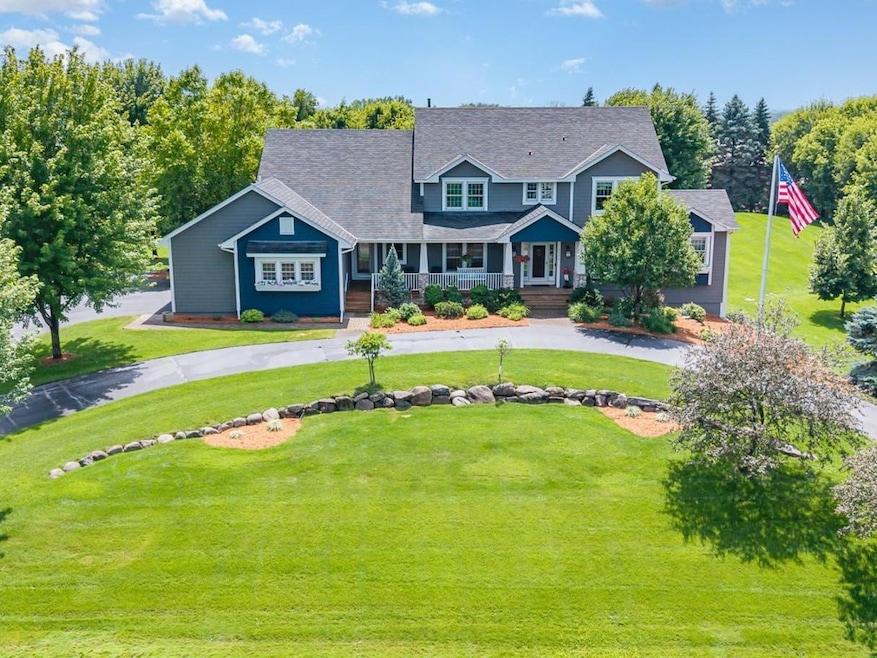
Sophisticated & Stylish Home on Private Cul-de-Sac – 1.3 mi from Top-Rated Orono Schools Campus! A short 0.5 mi walk to Luce Line Trl. This 2+acre estate is one of eleven properties on this private cul-de-sac. The property offers a private, professionally landscaped, south-facing, level backyard that provides year-round sunlight and nature. This picturesque two-story walkout has 5 Br, 5 Ba, and over 6000 finished sq. ft. with numerous updates. Some include Hardie Board siding installed in 2022 and a new roof in 2020. Upon entering this tastefully updated, light and bright home, you are greeted with an open floor plan that is perfect for everyday living and entertaining! Complete gourmet kitchen renovation in 2022 including all new custom cabinetry, the addition of a beverage station and wine fridge, Anderson windows and patio doors as well as gorgeous marble trimmed 6ft picture window over the kitchen sink, new Italian Ilve range with warming drawer as well as an additional wall oven and microwave, new JennAir dishwasher and new ice maker. Additional renovations in the home in 2022 included new Anderson windows and custom window treatments in the great room. A solid pine mantel designed and created by a craftsman at a local sawmill was added to the large stone wood-burning fireplace. Two staircases offer access to the upper level, where four bedrooms are located. The spacious primary suite offers two separate walk-in closets, a large bath with double vanities, a separate shower, and a jacuzzi tub. The remaining three bedrooms upstairs include one with an ensuite bathroom/bedroom design. The two remaining bedrooms have a Jack and Jill configuration. In the walkout lower level, there is a 5th bedroom, 3⁄4 bath, a spacious family room, a wet bar w/kitchenette, a workout area, a craft room & offers a bonus 900 sq. ft unfinished flex space with 8'10" ceilings. 3 marinas within 2.6 mi, 4 mi to Wayzata Country Club, 5 mi to DT Wayzata. Schedule your showing today.
We collect this data history from publicly available records. To have your information removed, we recommend requesting removal directly through your county’s website.
Robert Beutler
National Realty Guild
(612) 255-5995
43 Total Sales
3 in Orono
$500K - $669K Price Range
Steven Cody
Property Executives Realty
(534) 544-4320
51 Total Sales
2 in Orono
$467,500 Price Range
Jon Perkins
RE/MAX Results
(763) 343-6182
192 Total Sales
1 in Orono
$535,750 Price
Julie Bernick
RE/MAX Advantage Plus
(612) 439-7563
114 Total Sales
1 in Orono
$290,000 Price
Stuart Francis
eXp Realty
(612) 260-4381
80 Total Sales
3 in Orono
$875K - $1.3M Price Range
Terri Danielson
Coldwell Banker Realty
(612) 429-4704
73 Total Sales
1 in Orono
$343,000 Price
We collect this data history from publicly available records. To have your information removed, we recommend requesting removal directly through your county’s website.
| Date | Buyer | Sale Price | Title Company |
|---|---|---|---|
| $1,560,000 | Titlesmart | ||
| $825,000 | -- | ||
| $810,000 | -- | ||
| $711,586 | -- | ||
| $260,000 | -- |
We collect this data history from publicly available records. To have your information removed, we recommend requesting removal directly through your county’s website.
| Date | Status | Borrower | Loan Amount |
|---|---|---|---|
| Open | $1,170,000 | ||
| Previous Owner | $200,000 | ||
| Previous Owner | $50,000 | ||
| Previous Owner | $707,250 | ||
| Previous Owner | $50,000 | ||
| Previous Owner | $740,000 | ||
| Previous Owner | $417,000 | ||
| Previous Owner | $160,500 |
We collect this data history from publicly available records. To have your information removed, we recommend requesting removal directly through your county’s website.
| Date | Event | Price | List to Sale | Price per Sq Ft |
|---|---|---|---|---|
| 02/02/2026 02/02/26 | Sold | $1,560,000 | -8.0% | $254 / Sq Ft |
| 11/08/2025 11/08/25 | Pending | -- | -- | -- |
| 10/11/2025 10/11/25 | Price Changed | $1,695,000 | -3.1% | $276 / Sq Ft |
| 09/26/2025 09/26/25 | Price Changed | $1,750,000 | -2.5% | $285 / Sq Ft |
| 08/19/2025 08/19/25 | Price Changed | $1,795,000 | -5.3% | $292 / Sq Ft |
| 07/25/2025 07/25/25 | For Sale | $1,895,000 | -- | $308 / Sq Ft |
We collect this data history from publicly available records. To have your information removed, we recommend requesting removal directly through your county’s website.
| Year | Tax Paid | Tax Assessment Tax Assessment Total Assessment is a certain percentage of the fair market value that is determined by local assessors to be the total taxable value of land and additions on the property. | Land | Improvement |
|---|---|---|---|---|
| 2025 | $16,735 | $1,505,400 | $450,000 | $1,055,400 |
| 2024 | $15,534 | $1,393,000 | $410,000 | $983,000 |
| 2023 | $14,959 | $1,392,900 | $425,000 | $967,900 |
| 2022 | $11,895 | $1,163,000 | $320,000 | $843,000 |
| 2021 | $11,711 | $1,000,000 | $325,000 | $675,000 |
| 2020 | $12,259 | $988,000 | $320,000 | $668,000 |
| 2019 | $11,522 | $989,000 | $315,000 | $674,000 |
| 2018 | $12,232 | $921,000 | $250,000 | $671,000 |
| 2017 | $12,763 | $982,000 | $250,000 | $732,000 |
| 2016 | $12,178 | $941,000 | $280,000 | $661,000 |
| 2015 | $11,737 | $911,000 | $250,000 | $661,000 |
| 2014 | -- | $733,000 | $247,000 | $486,000 |
Seller's Agent in 2026
Nate Boen
Sally Bowman Real Estate
(612) 669-0013
106 Total Sales
A
Seller Co-Listing Agent in 2026
Amber Boen
Sally Bowman Real Estate
(952) 473-9500
24 Total Sales
Buyer's Agent in 2026
Collin Matzoll
Real Broker, LLC
(855) 450-0442
57 Total Sales
Source: NorthstarMLS
MLS Number: 6749516
APN: 04-117-23-11-0022
Disclaimer: Certain information contained herein is derived from information provided by parties other than Homes.com. All information provided is deemed reliable, but is not guaranteed to be accurate and should be independently verified.
All data is obtained from various sources and may not have been verified by broker or MLS GRID. Supplied Open House Information is subject to change without notice. All information should be independently reviewed and verified for accuracy. Properties may or may not be listed by the office/agent presenting the information. Some IDX listings have been excluded from this website.
Listings courtesy of NorthstarMLS as distributed by MLS GRID.
Based on information submitted to the MLS GRID
Ask me questions while you tour the home.