
J. D'Ann Melnick
EXP Realty, LLC
(737) 377-1271
138 Total Sales
1 in Forest Glen
$627,500 Price
Estimated Value: $584,030
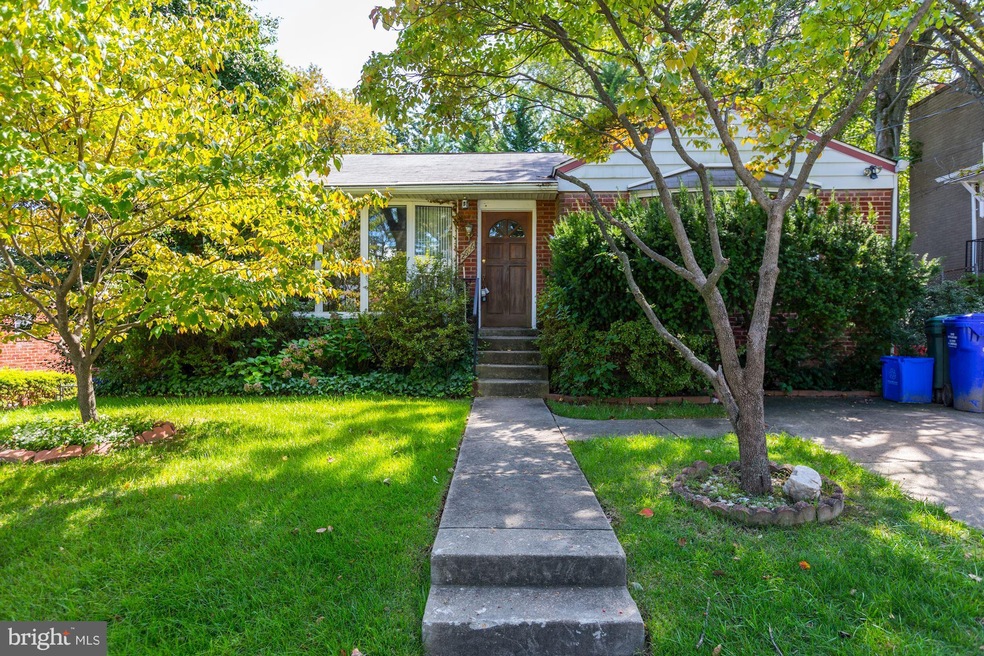
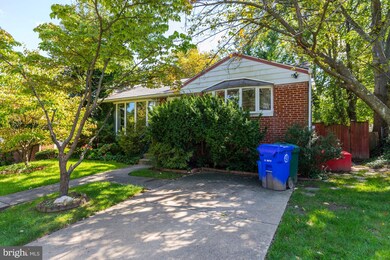
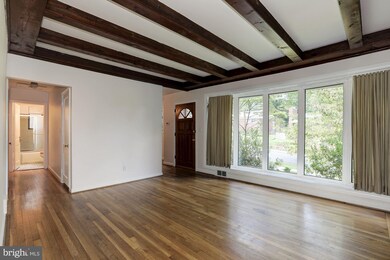
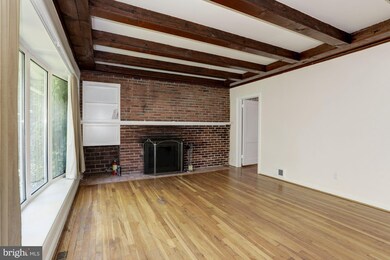
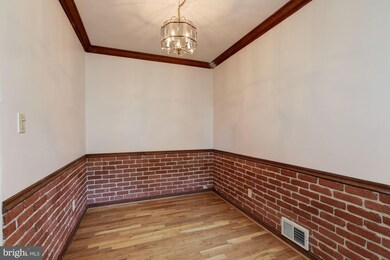
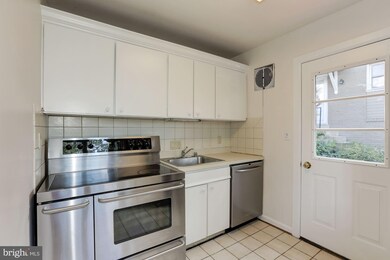
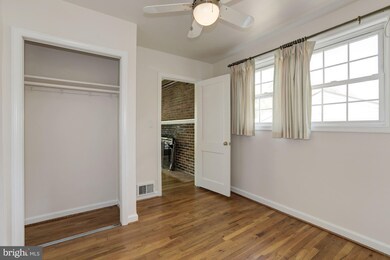
Found on a picturesque street, this charming 4 bedroom, 2 bath rambler is conveniently located near the Forest Glen & Wheaton Metro stops and Westfield Mall. Standout features include a beautiful bay window, a wood burning brick fireplace, a kitchen with stainless steel appliances, beautiful hardwood floors on the main level, a newly carpeted finished basement, and a fenced yard w/ a hot tub.
Last Agent to Sell the Property
(202) 243-7700 david@davidthomashomes.com Keller Williams Capital Properties License #BR98374505 Listed on: 09/08/2017
We collect this data history from publicly available records. To have your information removed, we recommend requesting removal directly through your county’s website.
J. D'Ann Melnick
EXP Realty, LLC
(737) 377-1271
138 Total Sales
1 in Forest Glen
$627,500 Price
Thao Nguyen
Samson Properties
(240) 433-5825
84 Total Sales
1 in Forest Glen
$545,000 Price
Arina Voznesenskaya
Compass
(571) 378-5055
109 Total Sales
1 in Forest Glen
$589,000 Price
Luis Solano
Compass
(240) 883-5815
91 Total Sales
1 in Forest Glen
$790,000 Price
Paul Martinez
Real Broker, LLC
(301) 281-4907
33 Total Sales
1 in Forest Glen
$525,000 Price
Edgar Reyes
Compass
(301) 215-3901
41 Total Sales
2 in Forest Glen
$525K - $700K Price Range
We collect this data history from publicly available records. To have your information removed, we recommend requesting removal directly through your county’s website.
| Date | Buyer | Sale Price | Title Company |
|---|---|---|---|
| $370,000 | None Available | ||
| $158,000 | -- |
We collect this data history from publicly available records. To have your information removed, we recommend requesting removal directly through your county’s website.
| Date | Status | Borrower | Loan Amount |
|---|---|---|---|
| Open | $343,000 | ||
| Closed | $358,900 |
We collect this data history from publicly available records. To have your information removed, we recommend requesting removal directly through your county’s website.
| Date | Event | Price | List to Sale | Price per Sq Ft |
|---|---|---|---|---|
| 10/12/2017 10/12/17 | Sold | $370,000 | +3.1% | $232 / Sq Ft |
| 09/14/2017 09/14/17 | Pending | -- | -- | -- |
| 09/08/2017 09/08/17 | For Sale | $359,000 | 0.0% | $225 / Sq Ft |
| 09/10/2016 09/10/16 | Rented | $2,000 | -13.0% | -- |
| 09/09/2016 09/09/16 | Under Contract | -- | -- | -- |
| 06/22/2016 06/22/16 | For Rent | $2,300 | -- | -- |
We collect this data history from publicly available records. To have your information removed, we recommend requesting removal directly through your county’s website.
| Year | Tax Paid | Tax Assessment Tax Assessment Total Assessment is a certain percentage of the fair market value that is determined by local assessors to be the total taxable value of land and additions on the property. | Land | Improvement |
|---|---|---|---|---|
| 2025 | $5,609 | $422,533 | ||
| 2024 | $5,248 | $398,300 | $257,700 | $140,600 |
| 2023 | $5,915 | $397,733 | $0 | $0 |
| 2022 | $4,284 | $397,167 | $0 | $0 |
| 2021 | $3,813 | $396,600 | $232,200 | $164,400 |
| 2020 | $3,813 | $363,000 | $0 | $0 |
| 2019 | $3,409 | $329,400 | $0 | $0 |
| 2018 | $3,013 | $295,800 | $198,800 | $97,000 |
| 2017 | $3,742 | $294,833 | $0 | $0 |
| 2016 | -- | $293,867 | $0 | $0 |
| 2015 | $2,595 | $292,900 | $0 | $0 |
| 2014 | $2,595 | $283,767 | $0 | $0 |
Seller's Agent in 2017
David Thomas
Keller Williams Capital Properties
(202) 486-5918
79 Total Sales
Buyer's Agent in 2017
Kiros Asmamaw
Heymann Realty, LLC
(202) 207-6036
130 Total Sales
C
Seller's Agent in 2016
Chris Stein
Silver River Real Estate
M
Buyer's Agent in 2016
Moises Granda
Redfin Corporation
Source: Bright MLS
MLS Number: 1000058431
APN: 13-01100526
Disclaimer: Certain information contained herein is derived from information provided by parties other than Homes.com. All information provided is deemed reliable, but is not guaranteed to be accurate and should be independently verified.
The data relating to real estate for sale on this website appears in part through the BRIGHT Internet Data Exchange program, a voluntary cooperative exchange of property listing data between licensed real estate brokerage firms, and is provided by BRIGHT through a licensing agreement.
Listing information is from various brokers who participate in the Bright MLS IDX program and not all listings may be visible on the site.
The property information being provided on or through the website is for the personal, non-commercial use of consumers and such information may not be used for any purpose other than to identify prospective properties consumers may be interested in purchasing.
Some properties which appear for sale on the website may no longer be available because they are for instance, under contract, sold or are no longer being offered for sale.
Property information displayed is deemed reliable but is not guaranteed.
Copyright 2026 Bright MLS, Inc.
Ask me questions while you tour the home.