
Terri Leahy Kline
London Bridge Realty
(928) 916-5700
25 Total Sales
1 in Kingman
$100,000 Price
Estimated Value: $432,000 - $453,000
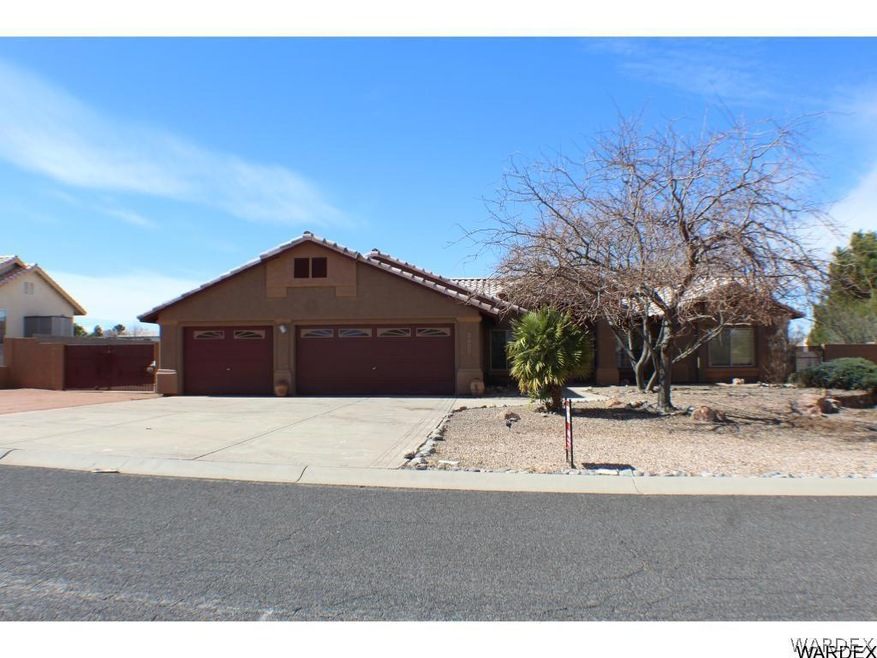
3 bedroom, plus office, 3 car garage home in Rancho Santa Fe. HOME FEATURES- *gas fire place *vaulted ceilings *split floor plan *utility sink in laundry room *Master bedroom- *his/her walk-in closets *dual vanity *tiled walk-in shower (carpet in master will be replaced) *Office/4th bedroom *walk-in closets in all bedrooms *full length patio *Gunite pool* KITCHEN FEATURES- *Pantry *Plenty of cabinet and counter space *fresh new paint throughout* Call today for your private tour.
Last Agent to Sell the Property
LH Keller Williams Arizona Living Realty License #BR509308000 Listed on: 02/25/2017
We collect this data history from publicly available records. To have your information removed, we recommend requesting removal directly through your county’s website.
Terri Leahy Kline
London Bridge Realty
(928) 916-5700
25 Total Sales
1 in Kingman
$100,000 Price
Petra Fahey
Country Ranch Realty
(928) 605-4144
202 Total Sales
1 in Kingman
$140,000 Price
Angela Busch
US SOUTHWEST®
(562) 521-1151
95 Total Sales
1 in Kingman
$275,000 Price
Sue Dearing
Keller Williams High Desert
(442) 219-7432
177 Total Sales
21 in Kingman
$12K - $406K Price Range
Lisa Fuess
Selman And Associates
(928) 706-9694
89 Total Sales
2 in Kingman
$130,000 Price Range
Cindy Dutcher
BH Keller Williams Arizona Living Realty
(928) 352-8546
108 Total Sales
3 in Kingman
$85K - $210K Price Range
We collect this data history from publicly available records. To have your information removed, we recommend requesting removal directly through your county’s website.
| Date | Buyer | Sale Price | Title Company |
|---|---|---|---|
| $215,000 | Pioneer Title Agency Inc | ||
| Payne Harold | -- | None Available | |
| Payne Beverly | -- | First American Title Ins Co | |
| Payne Beverly | $201,317 | First American Title Ins Co | |
| Hsbc Bank Usa National Association | $240,000 | Great American Title Agency | |
| Alper Jeffery H | $380,500 | Transnation Title | |
| Juel Linda R | -- | Transnation Title Ins Co | |
| Juel Linda R | $256,500 | Transnation Title Ins Co |
We collect this data history from publicly available records. To have your information removed, we recommend requesting removal directly through your county’s website.
| Date | Status | Borrower | Loan Amount |
|---|---|---|---|
| Previous Owner | $156,889 | ||
| Previous Owner | Payne Beverly | $181,000 | |
| Previous Owner | Alper Jeffery H | $304,000 | |
| Previous Owner | Juel Linda R | $127,000 | |
| Previous Owner | Juel Linda R | $76,500 | |
| Previous Owner | Juel Linda R | $73,000 |
We collect this data history from publicly available records. To have your information removed, we recommend requesting removal directly through your county’s website.
| Date | Event | Price | List to Sale | Price per Sq Ft |
|---|---|---|---|---|
| 07/10/2017 07/10/17 | Sold | $215,000 | -8.5% | $112 / Sq Ft |
| 06/10/2017 06/10/17 | Pending | -- | -- | -- |
| 02/27/2017 02/27/17 | For Sale | $235,000 | -- | $122 / Sq Ft |
We collect this data history from publicly available records. To have your information removed, we recommend requesting removal directly through your county’s website.
| Year | Tax Paid | Tax Assessment Tax Assessment Total Assessment is a certain percentage of the fair market value that is determined by local assessors to be the total taxable value of land and additions on the property. | Land | Improvement |
|---|---|---|---|---|
| 2027 | $1,548 | -- | ||
| 2026 | $1,551 | -- | ||
| 2025 | $1,598 | $35,266 | $0 | $0 |
| 2024 | $1,598 | $37,850 | $0 | $0 |
| 2023 | $1,598 | $31,958 | $0 | $0 |
| 2022 | $1,463 | $25,195 | $0 | $0 |
| 2021 | $1,551 | $23,034 | $0 | $0 |
| 2019 | $1,398 | $21,631 | $0 | $0 |
| 2018 | $1,459 | $21,828 | $0 | $0 |
| 2017 | $1,323 | $20,020 | $0 | $0 |
| 2016 | $1,273 | $18,176 | $0 | $0 |
| 2015 | $1,330 | $17,353 | $0 | $0 |
Seller's Agent in 2017
Lisa Elliott
LH Keller Williams Arizona Living Realty
(928) 453-6111
31 Total Sales
Buyer's Agent in 2017
Wesley Hassell
KG Keller Williams Arizona Living Realty
(928) 897-7653
762 Total Sales
Source: Momentum MLS
MLS Number: 925004
APN: 322-38-004
Disclaimer: Certain information contained herein is derived from information provided by parties other than Homes.com. All information provided is deemed reliable, but is not guaranteed to be accurate and should be independently verified.
IDX information is provided exclusively for personal, non-commercial use, and may not be used for any purpose other than to identify prospective properties consumers may be interested in purchasing. Information is deemed reliable but not guaranteed.
Ask me questions while you tour the home.