
Greta Frye Wiley
Keller Williams Realty Elite
(336) 750-6843
155 Total Sales
1 in Oak View
$225,000 Price
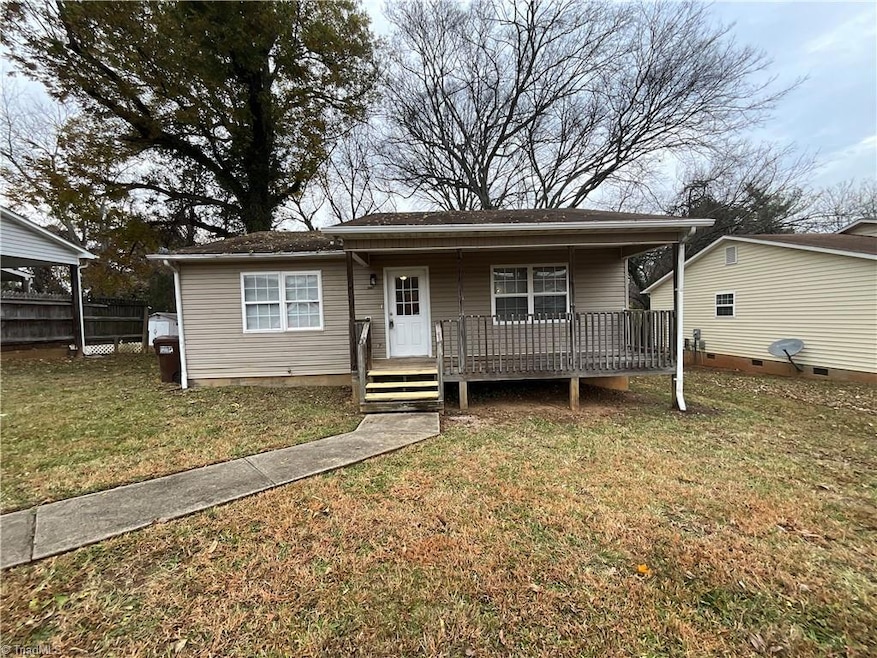
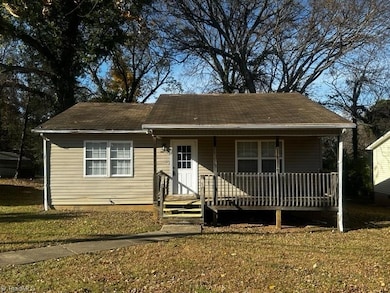
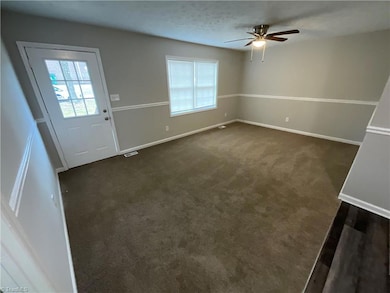
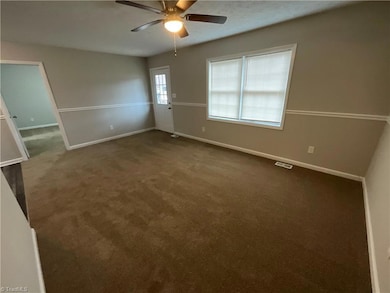
Estimated Value: $107,000 - $194,000
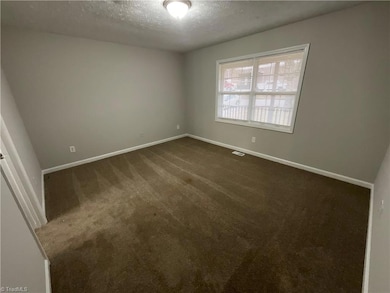
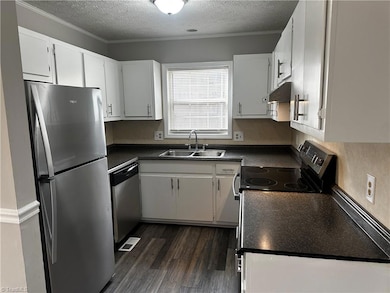
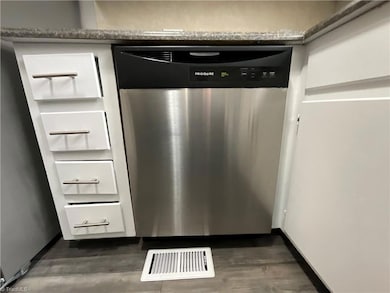
Great 3-bedroom, 2-bath home in High Point, conveniently located near Deep River Road, Eastchester Drive, and I-74. Many new upgrades—stainless steel appliances, new flooring, and fresh paint throughout. Washer and dryer connections included. Small pets allowed with additional costs; pet screening required. No Section 8. Schedule your time to view this property on our website and click “Rentals Available.” A scheduled and completed viewing is required before submitting an application. View qualifications on our website. All residents are enrolled in the Resident Benefits Package (RBP) for $59/month, which includes liability insurance, credit building with timely rent payments, identity theft protection, HVAC filter delivery (where applicable), move-in concierge service, a resident rewards program, on-demand pest control, and more. Details provided upon application. Security deposit may be up to two months’ rent based on credit. Thank you for your interest in this home!
Last Agent to Rent the Property
Andy Ashby
Realty Consultants Property Management License #304032 Listed on: 11/25/2025
We collect this data history from publicly available records. To have your information removed, we recommend requesting removal directly through your county’s website.
Greta Frye Wiley
Keller Williams Realty Elite
(336) 750-6843
155 Total Sales
1 in Oak View
$225,000 Price
Lanisha Haithcock
eXp Realty
(336) 814-8131
112 Total Sales
1 in Oak View
$219,900 Price
MF
Michelle Forbis
Keller Williams One
(743) 222-4287
17 Total Sales
1 in Oak View
$135,000 Price
Kim Frazier
Howard Hanna Allen Tate High Point
(336) 780-7914
92 Total Sales
4 in Oak View
$150K - $243K Price Range
Aliyah Prontaut
Hillcrest Realty Group
(336) 777-7648
71 Total Sales
2 in Oak View
$205K - $240K Price Range
Royda Turman
Keller Williams Realty Elite
(336) 750-6493
105 Total Sales
1 in Oak View
$286,000 Price
We collect this data history from publicly available records. To have your information removed, we recommend requesting removal directly through your county’s website.
| Date | Buyer | Sale Price | Title Company |
|---|---|---|---|
| $30,000 | None Available | ||
| Central Mortgage Company | $62,466 | None Available | |
| Mcginnis Properties Llc | -- | -- | |
| Mcginnis Joseph N | -- | None Available | |
| Jpmorgan Chase Bank | $71,400 | -- | |
| Hayes Robert D | $76,000 | -- |
We collect this data history from publicly available records. To have your information removed, we recommend requesting removal directly through your county’s website.
| Date | Status | Borrower | Loan Amount |
|---|---|---|---|
| Previous Owner | $54,600 | ||
| Previous Owner | Mcginnis Joseph | $15,600 | |
| Previous Owner | Mcginnis Joseph N | $65,500 | |
| Previous Owner | Hayes Robert D | $8,950 | |
| Previous Owner | Hayes Robert D | $64,600 |
We collect this data history from publicly available records. To have your information removed, we recommend requesting removal directly through your county’s website.
| Date | Event | Price | List to Sale | Price per Sq Ft | Prior Sale |
|---|---|---|---|---|---|
| 12/22/2025 12/22/25 | Rented | $1,595 | +6.7% | -- | |
| 11/25/2025 11/25/25 | For Rent | $1,495 | +113.6% | -- | |
| 07/25/2016 07/25/16 | For Rent | $700 | 0.0% | -- | |
| 07/25/2016 07/25/16 | Rented | $700 | 0.0% | -- | |
| 06/06/2016 06/06/16 | For Rent | $700 | 0.0% | -- | |
| 06/06/2016 06/06/16 | Rented | $700 | +3.7% | -- | |
| 08/14/2015 08/14/15 | For Rent | $675 | 0.0% | -- | |
| 08/14/2015 08/14/15 | Rented | $675 | 0.0% | -- | |
| 04/20/2012 04/20/12 | Sold | $29,900 | -42.4% | $27 / Sq Ft | View Prior Sale |
| 04/05/2012 04/05/12 | Pending | -- | -- | -- | |
| 10/11/2011 10/11/11 | For Sale | $51,900 | -- | $48 / Sq Ft |
We collect this data history from publicly available records. To have your information removed, we recommend requesting removal directly through your county’s website.
| Year | Tax Paid | Tax Assessment Tax Assessment Total Assessment is a certain percentage of the fair market value that is determined by local assessors to be the total taxable value of land and additions on the property. | Land | Improvement |
|---|---|---|---|---|
| 2025 | $1,119 | $81,200 | $18,000 | $63,200 |
| 2024 | $1,119 | $81,200 | $18,000 | $63,200 |
| 2023 | $1,119 | $81,200 | $18,000 | $63,200 |
| 2022 | $1,095 | $81,200 | $18,000 | $63,200 |
| 2021 | $763 | $55,400 | $12,000 | $43,400 |
| 2020 | $763 | $55,400 | $12,000 | $43,400 |
| 2019 | $763 | $55,400 | $0 | $0 |
| 2018 | $760 | $55,400 | $0 | $0 |
| 2017 | $967 | $70,200 | $0 | $0 |
| 2016 | $784 | $55,900 | $0 | $0 |
| 2015 | $788 | $74,700 | $0 | $0 |
| 2014 | $1,071 | $74,700 | $0 | $0 |
AA
Landlord's Agent in 2025
Andy Ashby
Realty Consultants Property Management
Seller's Agent in 2016
Nathan Hepler
Hepler Realty
(336) 906-3417
2 in this area
134 Total Sales
AD
Seller's Agent in 2012
Allen Dantzler
Dantzler Realty
(336) 885-1110
7 Total Sales
Source: Triad MLS
MLS Number: 1203149
APN: 0176839
Disclaimer: Certain information contained herein is derived from information provided by parties other than Homes.com. All information provided is deemed reliable, but is not guaranteed to be accurate and should be independently verified.
Copyright 2026 Triad MLS, Inc. All rights reserved. IDX information is provided exclusively for personal, non-commercial use, and may not be used for any purpose other than to identify prospective properties consumers may be interested in purchasing. Information is deemed reliable but not guaranteed. This site will be monitored for ‘scraping’ and any use of search facilities of data on the site other than by potential buyers/sellers is prohibited. All Sale data is for informational purposes only and is not an indication of a market analysis or appraisal. Properties marked with the Triad MLS, Inc. icon are provided courtesy of the Triad MLS, Inc.’s, Internet Data Exchange Database. Data cannot be redistributed and cannot be used for any reason other than provided in the contract.
Ask me questions while you tour the home.