

Two Months Free!
Receive up to 2 Months Free Base Rent free!
Highlights
- Basketball Court
- Tennis Court
- Pool
- Property Manager on Site
- Patio
About Summerwell Avian Pointe
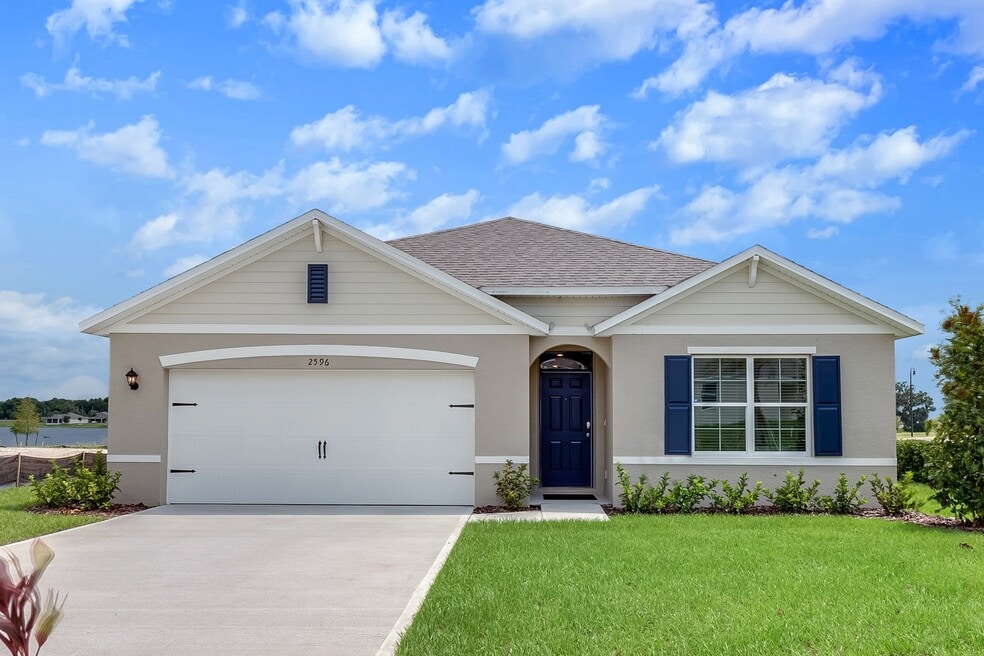
Our single-family rental home and townhome community, located near US-441 and FL-429, features beautifully landscaped grounds and incredible pond views. Choose from our three, four and five bedroom floor plans, on one or two stories, to best fit your lifestyle. Each home comes with a number of interior features including garages, 9' ceilings, chef-inspired kitchens, and washers and dryers. Step outside your door and enjoy our resort-style pool, sports courts, outdoor trails and more. It's all right here at Summerwell Avian Pointe.

Pricing and Floor Plans
The total monthly price shown includes only the required fees. Additional fees may still apply to your rent. Use the rental calculator to estimate all potential associated costs.
3 Bedrooms
SUNRISE
- 3 Beds
- 2.5 Baths
- 1,640 Sq Ft
- $1,500 deposit
| Unit | Total Price | Sq Ft | Availability | Unit Details |
|---|---|---|---|---|
| 162 | $2,404 | 1,640 | Sep 24 | |
| 93 | $2,404 | 1,640 | Sep 30 | |
| 98 | $2,412 | 1,640 | Oct 2 | |
| 76 | $2,412 | 1,640 | Oct 3 | |
| 87 | $2,404 | 1,640 | Oct 28 |
BLISS
- 3 Beds
- 2 Baths
- 1,651 Sq Ft
- $1,500 deposit
JOY
- 3 Beds
- 2 Baths
- 1,672 Sq Ft
- $1,500 deposit
4 Bedrooms
SUNSET
- 4 Beds
- 2.5 Baths
- 1,904 Sq Ft
- $1,500 deposit
| Unit | Total Price | Sq Ft | Availability | Unit Details |
|---|---|---|---|---|
| 161 | $2,677 | 1,904 | Now | |
| 96 | $2,587 | 1,904 | Nov 6 |
SUNSHINE
- 4 Beds
- 2 Baths
- 1,828 Sq Ft
- $1,500 deposit
| Unit | Total Price | Sq Ft | Availability | Unit Details |
|---|---|---|---|---|
| 11 | $2,986 | 1,828 | Sep 7 | |
| 52 | $2,910 | 1,828 | Sep 9 | |
| 24 | $2,862 | 1,828 | Nov 25 |
5 Bedrooms
SOLSTICE
- 5 Beds
- 3 Baths
- 2,433 Sq Ft
- $1,500 deposit
| Unit | Total Price | Sq Ft | Availability | Unit Details |
|---|---|---|---|---|
| 2 | $3,532 | 2,433 | Sep 7 |
ECLIPSE
- 5 Beds
- 3 Baths
- 2,601 Sq Ft
- $1,500 deposit
Fees and Policies
The fees below are based on community-supplied data and may exclude additional fees and utilities. Use the Rent Estimate Calculator to determine your monthly and one-time costs based on your requirements.
Property Fee Disclaimer: Total Monthly Leasing Price includes base rent, all monthly mandatory and any user-selected optional fees. Excludes variable, usage-based, and required charges due at or prior to move-in or at move-out. Security Deposit may change based on screening results, but total will not exceed legal maximums. Some items may be taxed under applicable law. Some fees may not apply to rental homes subject to an affordable program. All fees are subject to application and/or lease terms. Prices and availability subject to change. Resident is responsible for damages beyond ordinary wear and tear. Resident may need to maintain insurance and to activate and maintain utility services, including but not limited to electricity, water, gas, and internet, per the lease. Additional fees may apply as detailed in the application and/or lease agreement, which can be requested prior to applying. Pets: Pet breed and other pet restrictions apply. Rentable Items: All Parking, storage, and other rentable items are subject to availability. Final pricing and availability will be determined during lease agreement. See Leasing Agent for details.
Community Details
Property Information
- Built in 2022
- 174 units/1 story
Lease Options
- 12 - 19 Month Leases
Community Amenities
Property Services
- Property Manager on Site
- Maintenance on site
Fitness & Recreation
- Playground
- Pool
- Tennis Court
- Basketball Court
Additional Amenities
- 2 inch wood-inspired blinds
- Cable-Ready Outlets in Living Area and Main Bedroom
- Ceiling fans in great room and primary bedroom
- Centralized Heating & A/C
- Chef-Inspired Kitchens
- Chef-Inspired Kitchens with Stainless-Steel, Energy-Efficient Appliances
- Classic shaker style cabinets
- Fenced-in, expansive back yards*
- Home is Connected(TM) Smart Home Package
- Kitchen Island with Breakfast Bar Seating
- Laundry Room with Whirlpool Washer and Dryer
- Luxurious, Granite Countertops in Kitchen & Bath
- Luxury Hardwood Inspired Plank Flooring Throughout
- Open concept floor plans
- Other
- Pet-friendly
- Private, fenced-in, expansive back yards*
- Professional Landscaping Included
- Sidewalk neighborhood in the Avian Pointe Master Planned Community
- Sleek Stainless Steel Undermount Double-Bowl Sink in Kitchen
- Smart Home Technology Featuring Electronic Locks and Thermostats
- Snappt Income Verified Community
- Upgraded Lighting Throughout
Apartment Features
Indoor Features
- Air Conditioning
- Washer/Dryer
Kitchen Features & Appliances
- Dishwasher
- Disposal
- Microwave
- Kitchen
- Ice Maker
- Refrigerator
- Oven
- Stainless Steel Appliances
- Range
- Freezer
Additional Amenities
- Ample lawn space
- Fitness and sports fields
- Outdoor recreation destination: nearby Wekiwa Springs and West Orange Trail
- Swimming pool with sun deck
Property Site Map
Select a unit to view pricing and availability
Matterport 3D Tours
Map
- 2796 Camellia Flower St
- 2800 Camellia Flower St
- 2812 Camellia Flower St
- 2832 Camellia Flower St
- 2836 Camellia Flower St
- 2840 Camellia Flower St
- 2844 Camellia Flower St
- 2600 Ginseng Ivy St
- 2612 Ginseng Ivy St
- 860 Bay Bridge Cir
- 32 Clear Harbor Ct
- 2666 Ginseng Ivy St
- 2606 Ginseng Ivy St
- 637 Bay Bridge Cir
- 3472 Douglas Fir Dr
- 2379 Pickford Cir
- 2205 Pickford Cir
- 526 Emerald Grove Dr
- 558 Emerald Grove Dr
- 724 Mystic Gardens Dr
- 2529 Anhingus Way
- 2452 Bluegil Way
- 2500 Conserve Cir Unit 2/2
- 2500 Conserve Cir Unit 3/2
- 2500 Conserve Cir Unit 1/1
- 2418 Bass Ln
- 2745 Flushing Dr
- 2500 Conserve Cir
- 2841 Rotterdam Dr
- 2792 Camellia Flower St
- 61 Sedona Cove Dr
- 2648 Wyndam Bay Place
- 2284 Pickford Cir
- 375 Maudehelen St
- 334 Lake Shepard Dr
- 918 Summer Stone Lp
- 971 Summer Stone Lp
- 1026 Lake Doe Blvd
- 1741 W Marshall Lake Dr
- 2300 the Reserve Cir
Ask me questions while you tour the home.