$240,200
SOLD JUL 1, 2026
3 Beds
2.5 Baths
1,708 Sq Ft
2024 Built

Sale Details

Date Sold: July 1, 2026

$141 Per Sq Ft

4% Below List Price

165 Days on Market

Highlights

  • New Construction
  • End Unit
  • Living Room
  • Creekside Elementary School Rated A-
  • Covered Patio or Porch
  • Tankless Water Heater

About This Home

As of July 2026

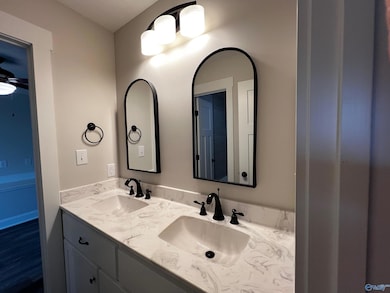
SUPER APPEALING 3 BR, 2-1/2 bath END UNIT townhome includes 2-car garage. Living room with gas log fireplace & doors open to patio area. Kitchen boasts tile backsplash, granite counters & recessed lighting with separate dining area has windows overlooking backyard area. Primary bedroom with ensuite bath with tiled shower, double vanities and walk-in closet. 2nd & 3rd bedrooms joined by Jack-n-Jill bath. LVP flooring and upstairs laundry rm are a few more perks. Community storm shelter and Clubhouse are also available to all residents. Quality built by Lynn Persell Home Builders and NOW OFFERING $20,000 flex money to put toward closing costs, rate buy-down, refrigerator-however you need it!

Last Agent to Sell the Property

Troy Elmore

Troy Elmore Realty & Auction License #71065 Listed on: 09/27/2024

Last Buyer's Agent

Jana Barfield

Matt Curtis Real Estate, Inc. License #127402

Townhouse Details

Home Type

  • Townhome

Year Built

  • Built in 2024 | New Construction

Lot Details

  • Lot Dimensions are 26 x 81.57
  • End Unit

Home Design

  • Slab Foundation

Interior Spaces

  • 1,708 Sq Ft Home
  • Gas Log Fireplace
  • Living Room
  • Dining Room

Kitchen

  • Oven or Range
  • Microwave
  • Dishwasher

Bedrooms and Bathrooms

  • 3 Bedrooms

Parking

  • 2 Car Garage
  • Front Facing Garage
  • Garage Door Opener
  • Driveway

Outdoor Features

  • Covered Patio or Porch

Schools

  • Creekside Elementary School
  • East Middle School
  • East Limestone High School

Utilities

  • Central Heating and Cooling System
  • Underground Utilities
  • Tankless Water Heater

Community Details

  • Property has a Home Owners Association
  • The Breakers Townhomes Association, Phone Number (256) 729-5357
  • Built by LYNN PERSELL HOME BUILDERS INC.
  • The Breakers Townhomes Subdivision

Listing and Financial Details

  • Tax Lot 19
  • Assessor Parcel Number 09 04 20 0 004 019.000

Townhouse Details

Home Type

Townhome

Year Built

Built in 2024 | New Construction

Lot Details

0 Sq Ft Lot

Listing Details

  • Living Area: 1708
  • Property Sub Type: Townhouse
  • Prop. Type: Residential
  • Lot Size: 26 x 81.57
  • Subdivision Name: The Breakers Townhomes
  • Year Built: 2024
  • Special Features: NewHome

Interior Features

  • Total Bedrooms: 3
  • Appliances: Range, Dishwasher, Microwave, Tankless Water Heater
  • Full Bathrooms: 1
  • Half Bathrooms: 1
  • Three Quarter Bathrooms: 1
  • Fireplace Features: Gas Log, One
  • Fireplaces: 1
  • Fireplace: Yes
  • Dining Room Type: Master Bedroom, Living Room, Bedroom 2, Dining Room, Bedroom 3, Kitchen, Master Bathroom

Exterior Features

  • Pool Private: No
  • Builder Name: LYNN PERSELL HOME BUILDERS INC.
  • Common Walls: End Unit
  • Exterior Features: Curb/Gutters, Undgrnd Util, Drive-Concrete, See Remarks
  • Foundation Details: Slab
  • Patio And Porch Features: Covered Porch
  • Property Condition: New Construction

Garage/Parking

  • Parking Features: Garage-Two Car, Garage Door Opener, Garage Faces Front

Utilities

  • Heating: Central 1
  • Cooling: Central 1
  • Sewer: Public Sewer
  • Cooling Y N: Yes
  • Heating Yn: Yes
  • Water Source: Public

Condo/Co-op/Association

  • Association Name: The Breakers Townhomes
  • Phone: 256-729-5357
  • Association: Yes

Schools

  • Middle Or Junior School: East Middle School

Lot Info

  • Parcel Number: 09 04 20 0 004 019.000
  • Development Status: NEW/NEVER OCCUPIED

Tax Info

  • Tax Block: 0
  • Tax Lot: 19

MLS Schools

  • Elementary School: Creekside Elementary
  • High School: East Limestone
Create a Home Valuation Report for This Property
The Home Valuation Report is an in-depth analysis detailing your home's value as well as a comparison with similar homes in the area

Home Values in the Area

Source: Public Records

Average Home Value in this Area


Source: Public Records

Property History

We collect this data history from publicly available records. To have your information removed, we recommend requesting removal directly through your county’s website.

Date Event Price List to Sale Price per Sq Ft
07/01/2026 07/01/26 Sold $240,200 -5.8% $141 / Sq Ft
03/20/2026 03/20/26 Price Changed $254,900 -5.6% $149 / Sq Ft
05/01/2025 05/01/25 Price Changed $269,900 +8.0% $158 / Sq Ft
04/21/2025 04/21/25 For Sale $249,900 0.0% $146 / Sq Ft
03/11/2025 03/11/25 Pending -- -- --
09/27/2024 09/27/24 For Sale $249,900 -- $146 / Sq Ft
Source: ValleyMLS.com

Agents Affiliated with this Home

  • Section Image
  • Section Image
See All Agents

Map

Source: ValleyMLS.com

MLS Number: 21871982

ValleyMLS.com
Your Personal Tour Guide

Ask me questions while you tour the home.