
Seller's Agent in 2023
Christopher Pry
Keller Williams Thrive
(224) 605-2587
1 in this area
49 Total Sales
Estimated Value: $679,000 - $768,047
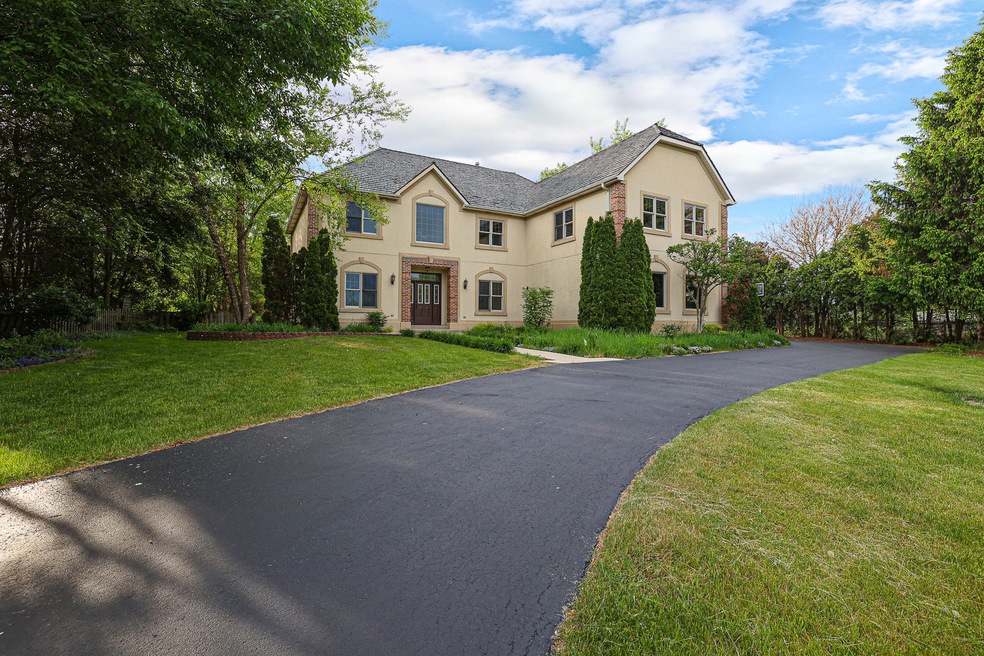
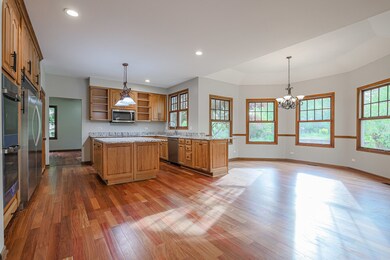
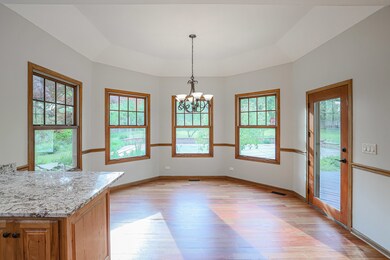
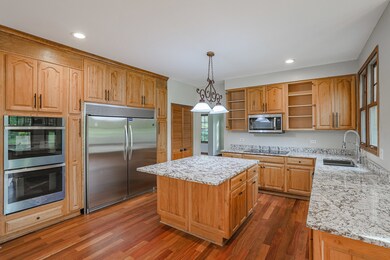
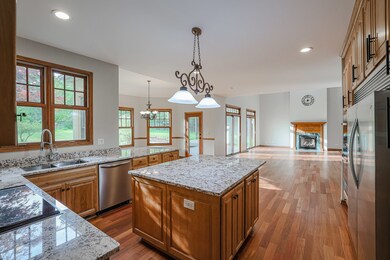
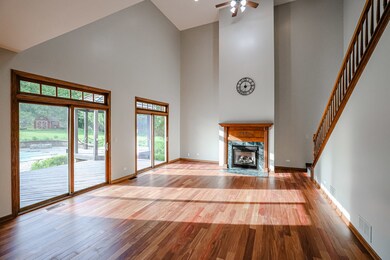
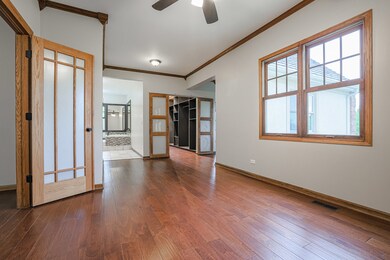
Welcome home to this expansive estate with backyard sanctuary that includes an in-ground pool, gazebo and fire pit. The grand foyer welcomes you with its soaring ceilings! Beautiful Brazilian cherry floors span thoughout the spacious main level. The gourmet kitchen adorns brand new granite countertops, large center island, oversized refrigerator and breakfast nook surrounded by windows that bathe the interior with natural light. The open family room boasts a fireplace and 19 ft cathedral ceilings. The second floors hosts the primary suite, second bedroom with attached bathroom adorned in tile and stone, and the third and fourth bedrooms share a full jack-and-jill bathroom. The primary suite is a private oasis featuring a spacious bedroom, sitting area, a walk-in closet and a lavish ensuite bathroom complete with a soaking tub, dual sinks, and a separate shower. The full basement is finished with brand new carpet, floors, and recessed lighting. The Huge rec room with wet bar and mini fridge is perfect for entertaining. Plenty of extra space for storage and a workshop. One of the coolest features is the stepladder leading up into a cute, finished nook perfect for your kids to have a play area to call their very own!
Last Agent to Sell the Property
Keller Williams Thrive License #475179370 Listed on: 05/26/2023
We collect this data history from publicly available records. To have your information removed, we recommend requesting removal directly through your county’s website.
We collect this data history from publicly available records. To have your information removed, we recommend requesting removal directly through your county’s website.
| Date | Buyer | Sale Price | Title Company |
|---|---|---|---|
| $580,000 | None Listed On Document | ||
| $358,500 | Buqra August R | ||
| $200,000 | Stewart Title Company |
We collect this data history from publicly available records. To have your information removed, we recommend requesting removal directly through your county’s website.
| Date | Status | Borrower | Loan Amount |
|---|---|---|---|
| Open | $376,935 | ||
| Previous Owner | $150,000 | ||
| Previous Owner | $128,400 | ||
| Previous Owner | $359,650 | ||
| Previous Owner | $75,000 | ||
| Previous Owner | $277,800 | ||
| Previous Owner | $50,000 | ||
| Previous Owner | $90,000 | ||
| Previous Owner | $205,000 | ||
| Previous Owner | $25,000 | ||
| Previous Owner | $20,000 | ||
| Previous Owner | $160,000 |
We collect this data history from publicly available records. To have your information removed, we recommend requesting removal directly through your county’s website.
| Date | Event | Price | List to Sale | Price per Sq Ft |
|---|---|---|---|---|
| 06/26/2023 06/26/23 | Sold | $579,900 | 0.0% | $140 / Sq Ft |
| 05/27/2023 05/27/23 | Pending | -- | -- | -- |
| 05/26/2023 05/26/23 | For Sale | $579,900 | -- | $140 / Sq Ft |
We collect this data history from publicly available records. To have your information removed, we recommend requesting removal directly through your county’s website.
| Year | Tax Paid | Tax Assessment Tax Assessment Total Assessment is a certain percentage of the fair market value that is determined by local assessors to be the total taxable value of land and additions on the property. | Land | Improvement |
|---|---|---|---|---|
| 2024 | $16,929 | $211,660 | $31,279 | $180,381 |
| 2023 | $16,539 | $189,626 | $28,023 | $161,603 |
| 2022 | $15,197 | $175,922 | $25,998 | $149,924 |
| 2021 | $14,486 | $163,831 | $24,211 | $139,620 |
| 2020 | $14,016 | $157,002 | $23,202 | $133,800 |
| 2019 | $13,812 | $149,085 | $22,032 | $127,053 |
| 2018 | $14,669 | $142,325 | $21,033 | $121,292 |
| 2017 | $14,116 | $133,576 | $19,740 | $113,836 |
| 2016 | $13,682 | $124,838 | $18,449 | $106,389 |
| 2013 | -- | $107,566 | $18,164 | $89,402 |
Seller's Agent in 2023
Christopher Pry
Keller Williams Thrive
(224) 605-2587
1 in this area
49 Total Sales
Buyer's Agent in 2023
Bradley Fox
HomeSmart Connect LLC
(847) 363-9273
2 in this area
140 Total Sales
Source: Midwest Real Estate Data (MRED)
MLS Number: 11792766
APN: 10-20-176-014
Disclaimer: Certain information contained herein is derived from information provided by parties other than Homes.com. All information provided is deemed reliable, but is not guaranteed to be accurate and should be independently verified.
All data is obtained from various sources and may not have been verified by broker or MLS GRID. Supplied Open House Information is subject to change without notice. All information should be independently reviewed and verified for accuracy. Properties may or may not be listed by the office/agent presenting the information. Some IDX listings have been excluded from this website.
Listings courtesy of Midwest Real Estate Data (MRED) as distributed by MLS GRID.
Based on information submitted to the MLS GRID
Ask me questions while you tour the home.