
Nick Getzendanner
Energy Realty Group
(469) 789-3122
51 Total Sales
1 in South Irving
$389,700 Price


Estimated Value: $293,000 - $324,000
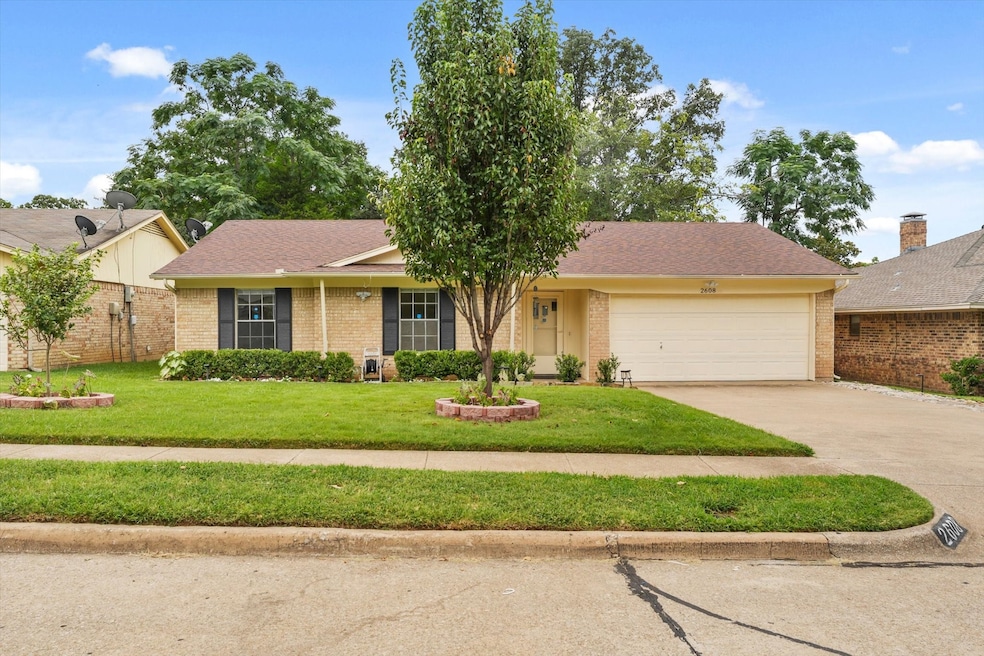
MULTIPLE OFFERS RECEIVED. SUBMIT BEST AND HIGHEST BY WED 8-20 NOON. Welcome to this adorable one-story home full of warmth and modern touches! Featuring 3 spacious bedrooms, 2 updated bathrooms, and a wide-open living and kitchen area, this home is the perfect fit for a first-time homebuyer or a savvy investor looking for great rental comps in a desirable neighborhood. You’ll fall in love with the inviting curb appeal and subtle country charm the moment you arrive. Inside, enjoy the benefits of granite countertops, modern backsplash laminate flooring, stainless steel appliances, and plenty of cabinet and closet space to keep things tidy and functional. The wood-burning fireplace adds that perfect cozy touch for relaxing evenings at home. Backyard that's just the right size, perfect for kids to play and for adults to relax or entertain in the evenings. Minutes from major highways, hospital, endless shopping, and all your favorite restaurants. With so many upgrades throughout and a layout built for modern living, this move-in-ready gem is calling your name. Don’t miss your chance to tour this beauty, schedule your showing today!
We collect this data history from publicly available records. To have your information removed, we recommend requesting removal directly through your county’s website.
Nick Getzendanner
Energy Realty Group
(469) 789-3122
51 Total Sales
1 in South Irving
$389,700 Price
Jeremy Smith
eXp Realty LLC
(936) 534-4659
223 Total Sales
1 in South Irving
$299,500 Price
Angel Mickle
Keller Williams Realty Allen
(469) 461-4516
114 Total Sales
1 in South Irving
$485,000 Price
Justin Zamarippa
It's Closing Time Realty
(817) 618-7389
91 Total Sales
1 in South Irving
$320,000 Price
Scott Noblett
Paragon, REALTORS
(870) 667-4011
55 Total Sales
1 in South Irving
$325,000 Price
Vivian Salas
RE/MAX Dallas Suburbs
(877) 561-5973
33 Total Sales
1 in South Irving
$250,000 Price
We collect this data history from publicly available records. To have your information removed, we recommend requesting removal directly through your county’s website.
| Date | Buyer | Sale Price | Title Company |
|---|---|---|---|
| -- | None Listed On Document | ||
| Sundaram Venkatraghavan | -- | None Available |
We collect this data history from publicly available records. To have your information removed, we recommend requesting removal directly through your county’s website.
| Date | Status | Borrower | Loan Amount |
|---|---|---|---|
| Open | $241,200 | ||
| Previous Owner | Sundaram Venkatraghavan | $200,000 |
We collect this data history from publicly available records. To have your information removed, we recommend requesting removal directly through your county’s website.
| Date | Event | Price | List to Sale | Price per Sq Ft |
|---|---|---|---|---|
| 09/17/2025 09/17/25 | Sold | -- | -- | -- |
| 08/20/2025 08/20/25 | Pending | -- | -- | -- |
| 08/14/2025 08/14/25 | For Sale | $295,000 | -- | $217 / Sq Ft |
We collect this data history from publicly available records. To have your information removed, we recommend requesting removal directly through your county’s website.
| Year | Tax Paid | Tax Assessment Tax Assessment Total Assessment is a certain percentage of the fair market value that is determined by local assessors to be the total taxable value of land and additions on the property. | Land | Improvement |
|---|---|---|---|---|
| 2026 | $3,790 | $301,210 | $65,000 | $236,210 |
| 2025 | $3,790 | $301,210 | $65,000 | $236,210 |
| 2024 | $3,720 | $301,210 | $65,000 | $236,210 |
| 2023 | $3,720 | $225,000 | $45,000 | $180,000 |
| 2022 | $4,226 | $249,210 | $0 | $0 |
| 2021 | $5,032 | $208,080 | $35,000 | $173,080 |
| 2020 | $5,221 | $208,080 | $35,000 | $173,080 |
| 2019 | $4,265 | $160,830 | $30,000 | $130,830 |
| 2018 | $2,011 | $160,830 | $30,000 | $130,830 |
| 2017 | $3,012 | $111,820 | $25,000 | $86,820 |
| 2016 | $3,012 | $111,820 | $25,000 | $86,820 |
| 2015 | $2,888 | $107,250 | $23,000 | $84,250 |
| 2014 | $2,888 | $107,250 | $23,000 | $84,250 |
Seller's Agent in 2025
Saima Mohammed
Fathom Realty
(210) 628-9636
1 in this area
124 Total Sales
MM
Buyer's Agent in 2025
Melissa Morales
NB Elite Realty
(214) 606-9081
1 in this area
70 Total Sales
Source: North Texas Real Estate Information Systems (NTREIS)
MLS Number: 21021322
APN: 32500500020030000
Disclaimer: Certain information contained herein is derived from information provided by parties other than Homes.com. All information provided is deemed reliable, but is not guaranteed to be accurate and should be independently verified.
Listing information provided in part by the North Texas Real Estate Information Systems, Inc, for personal, non-commercial use by viewers of this site and may not be reproduced or redistributed. All information is deemed reliable but not guaranteed. Copyright © NTREIS 2026. All rights reserved
Ask me questions while you tour the home.