
Christopher Hendrick
Responds Quickly
Property For You Realty
(623) 295-2577
100 Total Sales
1 in Paradise Valley Village
$1,115,000 Price
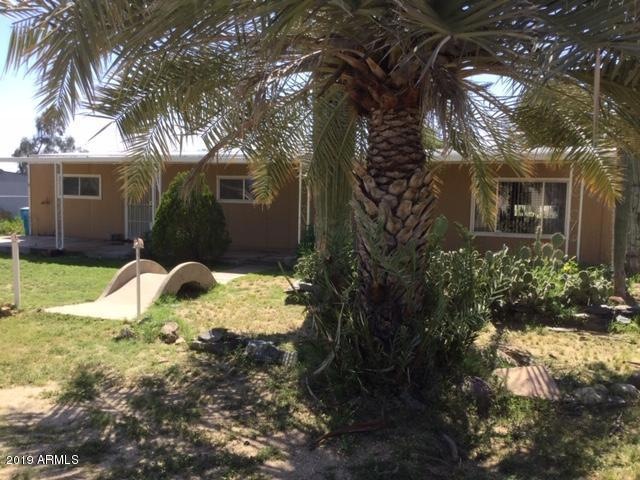
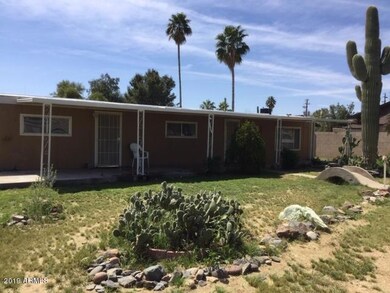
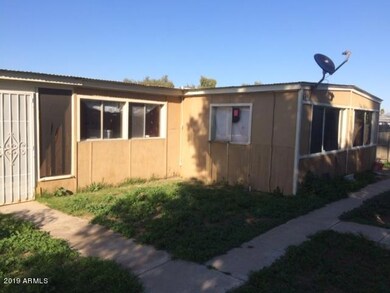
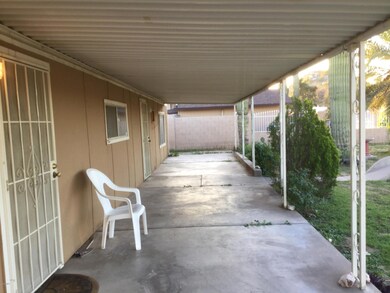
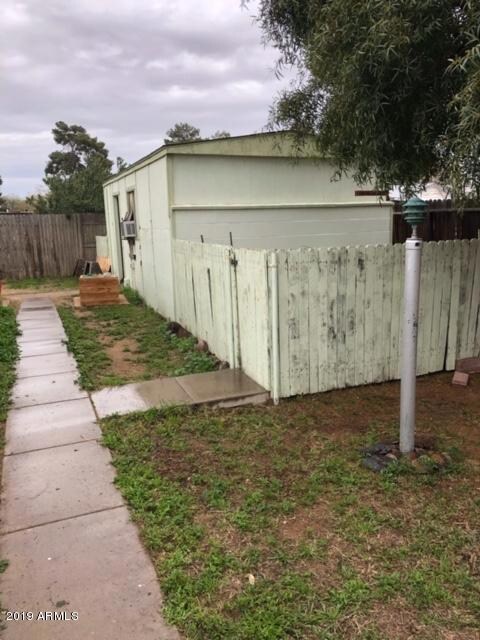
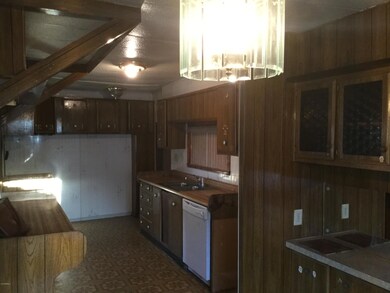
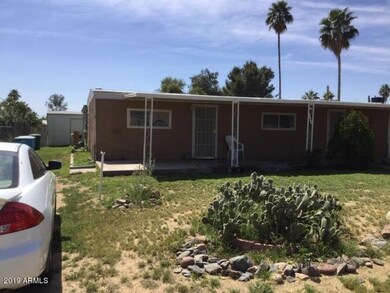
Large double wide mobile in need of major repairs. This mobile home was previously used for multi-generational living. A second kitchen and living area was added and the mobile was a divided into two living quarters with separate entrances. There is a large storage building on the property and a storage shed. Conveniently located near Cave Creek and the Loop 101 this home is close to several recreation areas and a variety of great shopping and dining options. Located in the Paradise Valley Schools District. The lot offers beautiful mountain views. Property sold as is; needs cash buyer! Buyer to verify all facts and figures!
Last Agent to Sell the Property
McNulty Realty License #SA044077000 Listed on: 03/25/2019
We collect this data history from publicly available records. To have your information removed, we recommend requesting removal directly through your county’s website.
Christopher Hendrick
Property For You Realty
(623) 295-2577
100 Total Sales
1 in Paradise Valley Village
$1,115,000 Price
Mariana Hoyt
My Home Group Real Estate
(650) 681-8354
46 Total Sales
5 in Paradise Valley Village
$517K - $1.7M Price Range
Alexandra Komichak
eXp Realty
(412) 912-4506
67 Total Sales
6 in Paradise Valley Village
$550K - $1.1M Price Range
Caitlin Bronsky
Real Broker
(855) 793-9672
100 Total Sales
22 in Paradise Valley Village
$315K - $2.2M Price Range
Megan Faber
Real Broker
(623) 323-5384
110 Total Sales
7 in Paradise Valley Village
$310K - $930K Price Range
Maya Minic
eXp Realty
(480) 210-7210
41 Total Sales
1 in Paradise Valley Village
$170,000 Price
We collect this data history from publicly available records. To have your information removed, we recommend requesting removal directly through your county’s website.
| Date | Buyer | Sale Price | Title Company |
|---|---|---|---|
| $71,000 | Dhi Title Agency | ||
| Littleton Robin Lee | -- | -- |
We collect this data history from publicly available records. To have your information removed, we recommend requesting removal directly through your county’s website.
| Date | Status | Borrower | Loan Amount |
|---|---|---|---|
| Previous Owner | $62,690 |
We collect this data history from publicly available records. To have your information removed, we recommend requesting removal directly through your county’s website.
| Date | Event | Price | List to Sale | Price per Sq Ft |
|---|---|---|---|---|
| 04/05/2019 04/05/19 | Sold | $71,000 | -20.2% | $53 / Sq Ft |
| 03/27/2019 03/27/19 | Pending | -- | -- | -- |
| 03/25/2019 03/25/19 | For Sale | $89,000 | -- | $66 / Sq Ft |
We collect this data history from publicly available records. To have your information removed, we recommend requesting removal directly through your county’s website.
| Year | Tax Paid | Tax Assessment Tax Assessment Total Assessment is a certain percentage of the fair market value that is determined by local assessors to be the total taxable value of land and additions on the property. | Land | Improvement |
|---|---|---|---|---|
| 2025 | $717 | $7,013 | ||
| 2024 | $683 | $6,679 | ||
| 2023 | $683 | $10,350 | $7,040 | $3,310 |
| 2022 | $677 | $8,670 | $5,700 | $2,970 |
| 2021 | $679 | $8,100 | $5,190 | $2,910 |
| 2020 | $658 | $7,300 | $4,420 | $2,880 |
| 2019 | $658 | $7,330 | $3,520 | $3,810 |
| 2018 | $637 | $7,000 | $3,190 | $3,810 |
| 2017 | $610 | $6,160 | $2,440 | $3,720 |
| 2016 | $600 | $5,970 | $2,120 | $3,850 |
| 2015 | $556 | $5,450 | $1,690 | $3,760 |
BM
Seller's Agent in 2019
Beverly Mcfarlane
McNulty Realty
(602) 300-6236
1 in this area
9 Total Sales
Buyer's Agent in 2019
Necat Redzepi
HomeSmart
(602) 373-9067
3 in this area
10 Total Sales
Source: Arizona Regional Multiple Listing Service (ARMLS)
MLS Number: 5900926
Disclaimer: Certain information contained herein is derived from information provided by parties other than Homes.com. All information provided is deemed reliable, but is not guaranteed to be accurate and should be independently verified.
All information should be verified by the recipient and none is guaranteed as accurate by ARMLS
Listing Information presented by local MLS brokerage: Ten-X, local REALTOR®- Arlene Richardson - (888)-952-6393
Ask me questions while you tour the home.