NOT LISTED FOR SALE

2609 Queens Way Vinton, VA 24179

Vinton Area

Estimated Value: $382,000 - $392,000

3 Beds
2.5 Baths
2,010 Sq Ft
$192/Sq Ft Est. Value

Sale Details

Date Sold: September 29, 2023

Last sale price $340,000 $169 Per Sq Ft

Est. 13% increase in value since last sale

Current estimated payment $2,560 / mo

7 Days on Market

Highlights

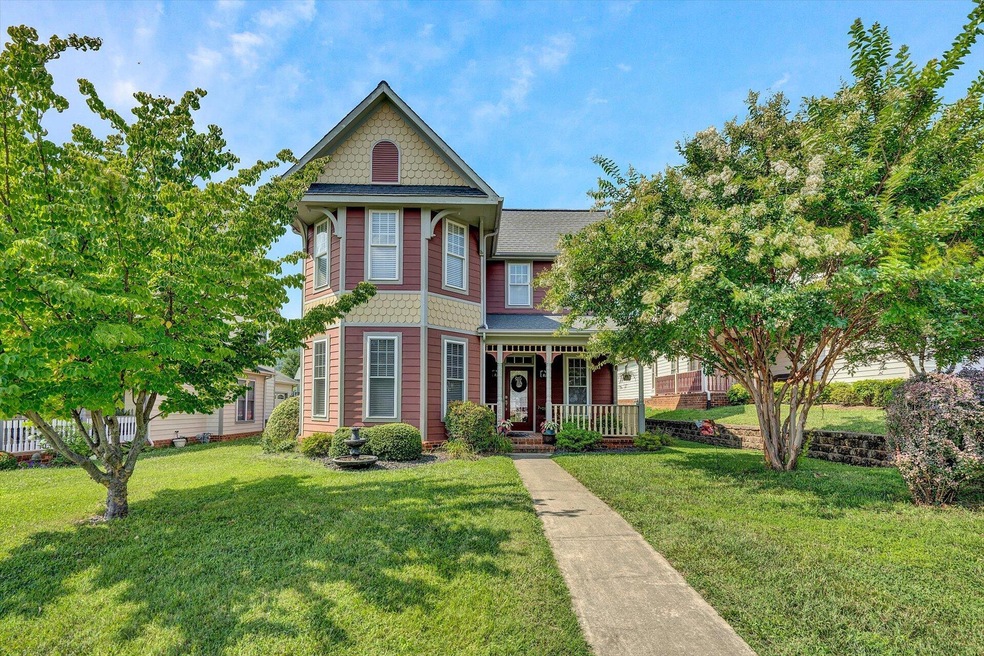
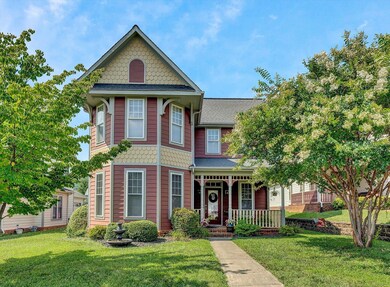
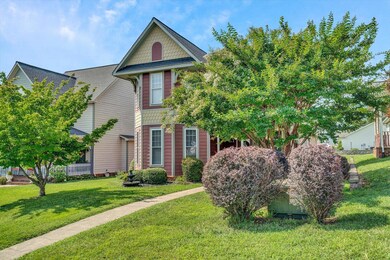
  • Victorian Architecture
  • Covered Patio or Porch
  • 2 Car Attached Garage
  • Herman L. Horn Elementary School Rated 9+
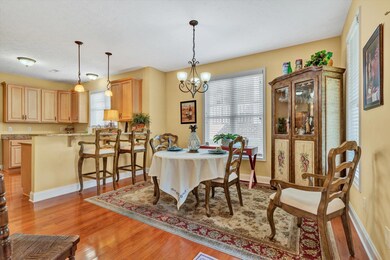
  • Breakfast Area or Nook
  • Walk-In Closet

About This Home

As of September 2023

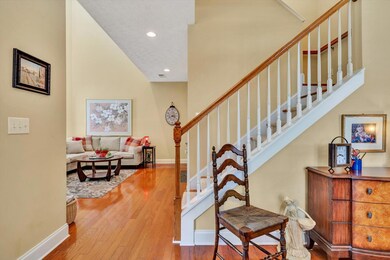
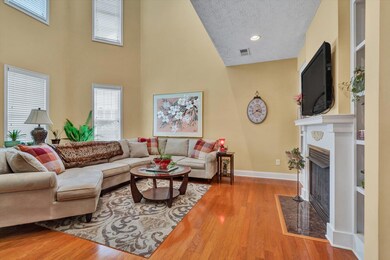
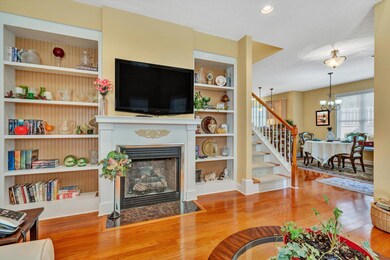
Near Blue Ridge Parkway. Well kept 2 story Victorian 3br/2.5ba home. Covered front sitting porch. Open floor plan has loft, granite countertops in kitchen with appliances. Master Bath tub & shower. Walk-in closet. 3 shelves in garage stay. Gas fireplace (gas meter is unhooked), Custom Blinds will stay. Laundry room with sink. Snow Blower will pass as-is condition.

Last Agent to Sell the Property

William Eric Thomas

MOUNTAIN VIEW REAL ESTATE LLC License #0225057075 Listed on: 07/26/2023

Co-Listed By

Brad Thomas

MOUNTAIN VIEW REAL ESTATE LLC License #0225188833

Last Buyer's Agent

Fred Cuffari

SMITH MTN LAKE HOMES BROKERED BY BUYERS AGCY OF SML License #0225214857

Range of Values:

--
Value Increase
--
Percent Increase
--
Adjusted for Inflation
Collateral Analytics

Collateral Analytics Collateral Analytics AVMs (Automated Valuation Model) employ a number of statistical approaches combined with neighborhood-specific comparable selection guarantees the most up-to-date and precise valuations.

Not Available

Collateral Analytics does not have data for the current month. Please view the chart for historical values.

ICE

ICE Mortgage Technology ICE Mortgage Technology’s AVM (Automated Valuation Model) is a state-of-the-art online residential property valuation tool that provides a quick and accurate estimate of the value of almost any home in the U.S.

Not Available

ICE Mortgage Technology does not have data for the current month. Please view the chart for historical values.

First American

First American First American Data & Analytics’ next-generation AVM combines unrivaled data assets with a blended ensemble of valuation models to produce highly accurate, reliable valuations you can trust.

Not Available

First American does not have data for the current month. Please view the chart for historical values.

Quantarium

Quantarium Quantarium’s valuation service, repeatedly proven the industry’s most accurate and comprehensive, is supercharged with a self-learning and auto-tuning AI engine that continually becomes smarter and more accurate as it processes daily inputs from the industry’s leading RE data lake.

Not Available

Quantarium does not have data for the current month. Please view the chart for historical values.

Average Value
Not Available
List Price
Sold Price
Create a Home Valuation Report for This Property
The Home Valuation Report is an in-depth analysis detailing your home's value as well as a comparison with similar homes in the area

Home Details

Home Type

  • Single Family

Est. Annual Taxes

  • $3,287

Year Built

  • Built in 2006

Lot Details

  • 7,405 Sq Ft Lot
  • Level Lot
  • Property is zoned R1

HOA Fees

  • $50 Monthly HOA Fees

Home Design

  • Victorian Architecture
  • Slab Foundation
  • Hardboard

Interior Spaces

  • 2,010 Sq Ft Home
  • Ceiling Fan
  • Gas Log Fireplace
  • Insulated Doors
  • Living Room with Fireplace

Kitchen

  • Breakfast Area or Nook
  • Electric Range
  • Dishwasher
  • Disposal

Bedrooms and Bathrooms

  • 3 Bedrooms | 1 Main Level Bedroom
  • Walk-In Closet

Laundry

  • Laundry on main level
  • Dryer
  • Washer

Parking

  • 2 Car Attached Garage
  • Off-Street Parking

Outdoor Features

  • Covered Patio or Porch

Schools

  • Herman L. Horn Elementary School
  • William Byrd Middle School
  • William Byrd High School

Utilities

  • Heat Pump System
  • Electric Water Heater
  • Cable TV Available

Listing and Financial Details

  • Tax Lot 12

Community Details

Overview

  • Murray Realty, Inc. Mri Community Mgmt Association
  • Victoria Meadows Subdivision

Recreation

  • Trails

Home Details

Home Type

Single Family

Est. Annual Taxes

$3,287

Year Built

Built in 2006

Lot Details

7,405 Sq Ft Lot

HOA Fees

$50 per month

Listing Details

  • Interior Features: Breakfast Area, Ceiling Fan, Gas Log Fireplace, Walk-in-Closet
  • Heating System: Heat Pump Electric
  • Fireplace(s): Living Room
  • Type: Residential
  • Property Subtype 1: Single Family Residence
  • Has Basement: Slab
  • Major Appliances: Clothes Dryer, Clothes Washer, Dishwasher, Disposer, Range Electric, Refrigerator
  • Cooling System: Heat Pump Electric
  • Outside Features: Covered Porch, Paved Driveway
  • BedroomsBREntryLevel: 1
  • CondoAssocYN: No
  • EntryAboveGrdFin Sq Ft: 1262.00
  • ExteriorDoors: Insulated
  • Fireplace Number Fireplaces: 1
  • HalfBathsHalfBathsEntryLvl: 1
  • Internet Access: Cable
  • InternetAccessCurntInternetProv: COX
  • LaundryLaundryEntryLevel: 1
  • Major Area: 02 - Roanoke County
  • NumberPrimCovSpaces: 2.00
  • Phone Email: 540-366-7771
  • P O A Condo Contact Name: Murray realty, Inc. MRI Community Mgmt
  • POACondoDues: 50.00
  • POACondoTermsAM: Monthly
  • Hoa2 Or Poa: Yes
  • PrimCoveredPrking: Garage Attached
  • Residential Type: Detached
  • Style Of House: Victorian
  • Total Above Grd Fin S Q F T: 2010
  • TotalBdrm: 3
  • TotalBths: 2.10
  • TotalCovdPrkSpc: 2.00
  • TotalFBaths: 2
  • Total Finished Sq Ft: 2010.00
  • TotalHBaths: 1
  • UncoveredNumberSpaces: 2.00
  • Uncovered Parking: Off Street Parking
  • UpperAboveGrdFin Sq Ft: 748.00
  • Water Class: N/A
  • Water Htr Energy: Electric
  • YardSign: Yes
  • Special Features: None
  • Property Sub Type: Detached
  • Stories: 1

Interior Features

  • Basement YN: No

Exterior Features

  • Porch: Front Porch

Utilities

  • Sewer Description: Public Sewer
  • Water Description: Public Water
  • Water Heater Type: Tank

Association/Amenities

  • Misc Features: Cable TV, Paved Road

Lot Info

  • Lot Description: Level Lot
  • Property Group Id: 19990816212109142258000000
  • Total Acreage: 0.17
  • Lot: 12
  • ZoningCode: R1

Building Info

  • Year Built: 2006

Tax Info

  • Taxes (6 mo): 3287.44

MLS Schools

  • Elementary School: Herman L. Horn
  • HighSchool: William Byrd
  • Middle School: William Byrd

Property History

We collect this data history from publicly available records. To have your information removed, we recommend requesting removal directly through your county’s website.

Date Event Price List to Sale Price per Sq Ft
09/29/2023 09/29/23 Sold $340,000 0.0% $169 / Sq Ft
08/02/2023 08/02/23 Pending -- -- --
07/26/2023 07/26/23 For Sale $339,950 -- $169 / Sq Ft
Source: Roanoke Valley Association of REALTORS®

Agents Affiliated with this Home

  • Section Image
  • Section Image
  • Section Image
See All Agents

Map

Source: Roanoke Valley Association of REALTORS®

MLS Number: 900227

Roanoke Valley Association of REALTORS®

APN: 061.02-09-12

Your Personal Tour Guide

Ask me questions while you tour the home.