
John Michael Iglar
Douglas Elliman
(424) 321-8709
27 Total Sales
1 in Jefferson Park
$1,211,700 Price

Estimated Value: $846,355
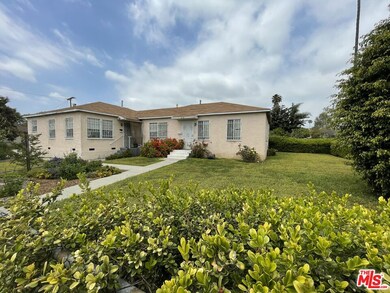
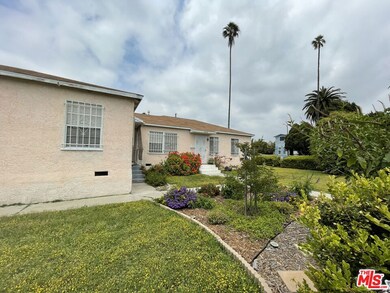
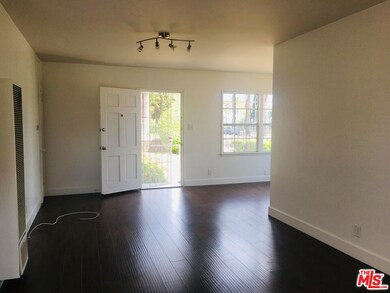
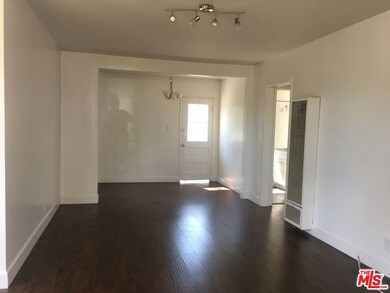
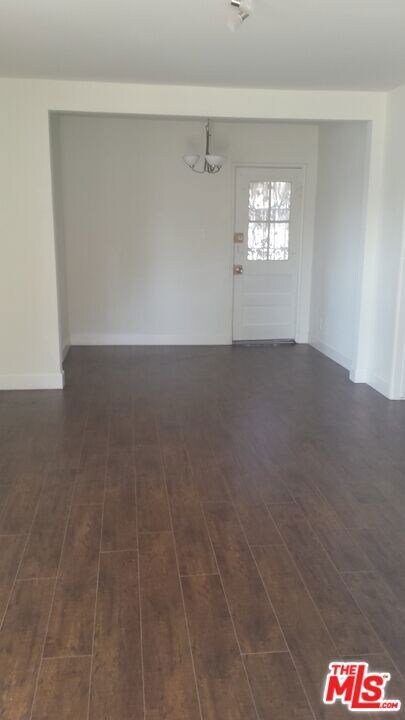
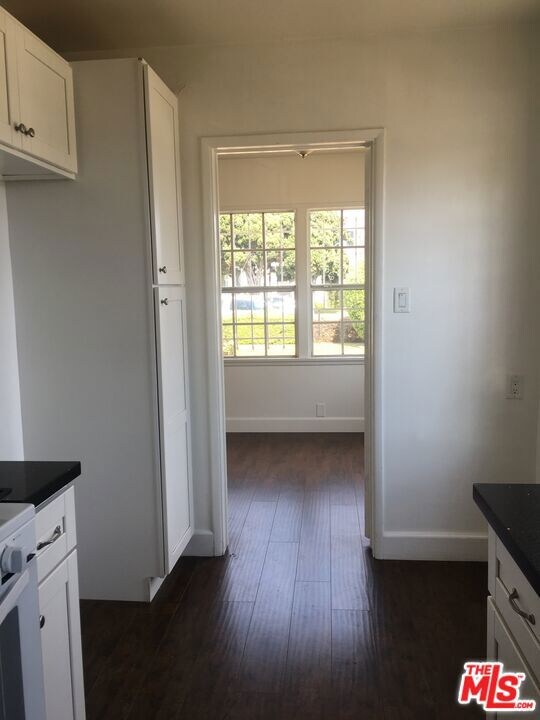
Beautiful duplex on large corner lot with great potential. This property has a detached two car garage and a large undeveloped area ready for adding 1 to 2 ADU units (per seller's preliminary inquiries to LADBS and HPOZ; to be verified by buyer). The duplex is located in Jefferson Park Historic District. Each unit has a laundry area and a pretty garden and grassy area. Unit at 2611 W 30th was renovated in 2019 (see interior photos). Property will be sold 'tenants occupied' and in 'As Is' condition. Drive by only, please Do Not Disturb the current tenants.
Last Agent to Sell the Property
Keller Williams Studio City License #01234792 Listed on: 01/07/2025
We collect this data history from publicly available records. To have your information removed, we recommend requesting removal directly through your county’s website.
John Michael Iglar
Douglas Elliman
(424) 321-8709
27 Total Sales
1 in Jefferson Park
$1,211,700 Price
Michael Abraham
Compass
(213) 460-1803
9 Total Sales
1 in Jefferson Park
$1,010,000 Price
OR
Olivia Ramirez
Coldwell Banker Realty
(424) 365-9343
4 Total Sales
1 in Jefferson Park
$750,000 Price
Colt Maloney
Figure 8 Realty
(213) 513-7683
62 Total Sales
3 in Jefferson Park
$600K - $1.4M Price Range
Guy Miracle
Sotheby's International Realty
(323) 894-9002
35 Total Sales
1 in Jefferson Park
$1,505,000 Price
Alex Sanchez
eXp Realty of Southern California, Inc.
(562) 261-0539
63 Total Sales
1 in Jefferson Park
$1,100,000 Price
We collect this data history from publicly available records. To have your information removed, we recommend requesting removal directly through your county’s website.
| Date | Buyer | Sale Price | Title Company |
|---|---|---|---|
| $885,000 | Lawyers Title Company | ||
| -- | Lawyers Title Company | ||
| -- | Western Resources Title Co | ||
| -- | Western Resources Title | ||
| -- | None Available | ||
| $410,000 | Western Resources Title | ||
| -- | United Title Company |
We collect this data history from publicly available records. To have your information removed, we recommend requesting removal directly through your county’s website.
| Date | Status | Borrower | Loan Amount |
|---|---|---|---|
| Open | $708,000 | ||
| Previous Owner | $494,000 | ||
| Previous Owner | $504,000 | ||
| Previous Owner | $307,500 |
We collect this data history from publicly available records. To have your information removed, we recommend requesting removal directly through your county’s website.
| Date | Event | Price | List to Sale | Price per Sq Ft |
|---|---|---|---|---|
| 06/05/2025 06/05/25 | Sold | $885,000 | 0.0% | $506 / Sq Ft |
| 04/10/2025 04/10/25 | Pending | -- | -- | -- |
| 04/06/2025 04/06/25 | Price Changed | $885,000 | -1.4% | $506 / Sq Ft |
| 01/07/2025 01/07/25 | For Sale | $898,000 | -- | $513 / Sq Ft |
We collect this data history from publicly available records. To have your information removed, we recommend requesting removal directly through your county’s website.
| Year | Tax Paid | Tax Assessment Tax Assessment Total Assessment is a certain percentage of the fair market value that is determined by local assessors to be the total taxable value of land and additions on the property. | Land | Improvement |
|---|---|---|---|---|
| 2025 | $6,306 | $492,748 | $344,926 | $147,822 |
| 2024 | $6,238 | $483,087 | $338,163 | $144,924 |
| 2023 | $6,127 | $473,616 | $331,533 | $142,083 |
| 2022 | $5,857 | $464,331 | $325,033 | $139,298 |
| 2021 | $5,779 | $455,227 | $318,660 | $136,567 |
| 2020 | $5,834 | $450,560 | $315,393 | $135,167 |
| 2019 | $5,614 | $441,726 | $309,209 | $132,517 |
| 2018 | $5,485 | $433,066 | $303,147 | $129,919 |
| 2016 | $5,241 | $416,251 | $291,376 | $124,875 |
| 2015 | $2,634 | $197,464 | $49,359 | $148,105 |
| 2014 | $2,659 | $193,597 | $48,393 | $145,204 |
Seller's Agent in 2025
Eric Benhamou
Keller Williams Studio City
(323) 333-1460
1 in this area
3 Total Sales
J
Buyer's Agent in 2025
Jonathan Morales
Lifetime Realty Inc
(323) 997-7847
1 in this area
34 Total Sales
Source: The MLS
MLS Number: 24-473409
APN: 5051-019-033
Disclaimer: Certain information contained herein is derived from information provided by parties other than Homes.com. All information provided is deemed reliable, but is not guaranteed to be accurate and should be independently verified.
© 2026 The MLS™ - Combined L.A. Westside MLS (CLAW). All rights reserved. Based on information from The MLS™ - Combined L.A. Westside MLS (CLAW). All data, including all measurements and calculations of area, is obtained from various sources and has not been, and will not be, verified by broker or MLS. All information should be independently reviewed and verified for accuracy. Properties may or may not be listed by the office/agent presenting the information.
IDX information is provided exclusively for personal, non-commercial use, and may not be used for any purpose other than to identify prospective properties consumers may be interested in purchasing.
Information is deemed reliable but not guaranteed.
Ask me questions while you tour the home.