
Seller's Agent in 2022
Luci Buschard
RE/MAX
(256) 714-0404
356 Total Sales

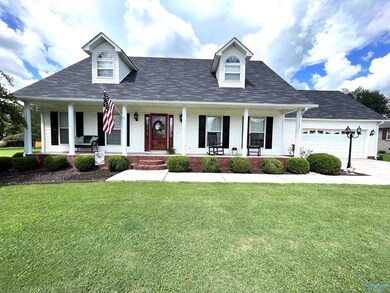
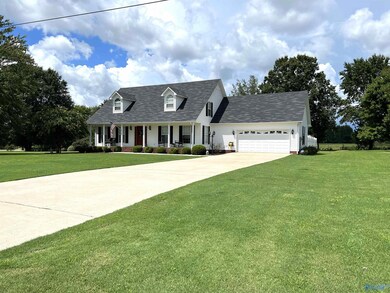

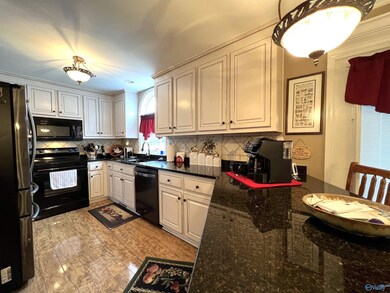
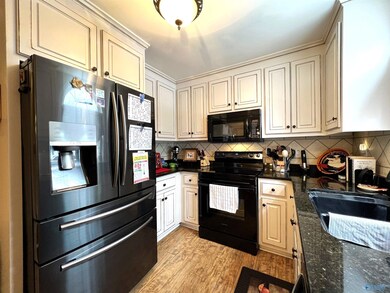
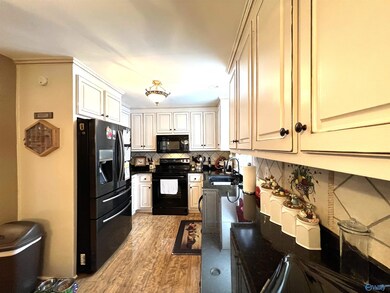
Welcome home to this move in ready 4 bedroom, 3 bath beauty on cul de sac street! Still time to take advantage of the beautiful updated saltwater inground pool with screened in porch & lots of patio space for grilling and entertaining! Detached garage has two garage doors and storage room. Seller says upgrades include new pool liner, roof on home and det garage in 2018. Interior paint, new carpet, new water heater in 2019. New deck, rescreened porch, new door to pool & new upstairs HVAC & crawlspace incapsulated in 2020. New upstairs shower, floor in loft and upstairs bath, shower & flooring in master bath & new lighting in baths in 2021. New stove and dishwasher in 2022. A must see!!
We collect this data history from publicly available records. To have your information removed, we recommend requesting removal directly through your county’s website.
| Date | Event | Price | List to Sale | Price per Sq Ft |
|---|---|---|---|---|
| 02/09/2026 02/09/26 | Off Market | $380,000 | -- | -- |
| 12/08/2022 12/08/22 | Sold | $380,000 | -3.8% | $169 / Sq Ft |
| 11/11/2022 11/11/22 | Pending | -- | -- | -- |
| 09/12/2022 09/12/22 | Price Changed | $395,000 | -6.0% | $175 / Sq Ft |
| 08/25/2022 08/25/22 | Price Changed | $420,000 | -2.3% | $186 / Sq Ft |
| 08/12/2022 08/12/22 | For Sale | $430,000 | -- | $191 / Sq Ft |
Seller's Agent in 2022
Luci Buschard
RE/MAX
(256) 714-0404
356 Total Sales
Buyer's Agent in 2022
Elaine Lefevre
EmPower Realty
(256) 206-2975
108 Total Sales
Source: ValleyMLS.com
MLS Number: 1815844
Disclaimer: Certain information contained herein is derived from information provided by parties other than Homes.com. All information provided is deemed reliable, but is not guaranteed to be accurate and should be independently verified.
Properties marked with this icon are provided courtesy of the Valley MLS IDX Database. Some or all of the listings displayed may not belong to the firm whose website is being visited.
All information provided is deemed reliable but is not guaranteed and should be independently verified.
Copyright 2026 Valley MLS
Ask me questions while you tour the home.