
Tim Kaganzev
EXP Realty, LLC
(856) 326-2863
100 Total Sales
7 in Salem
$70K - $310K Price Range
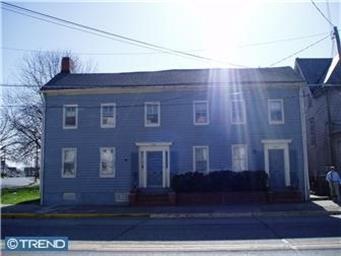
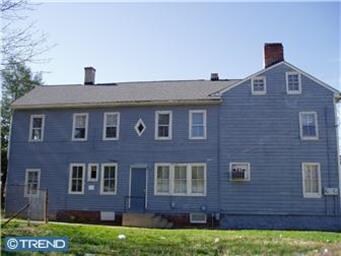
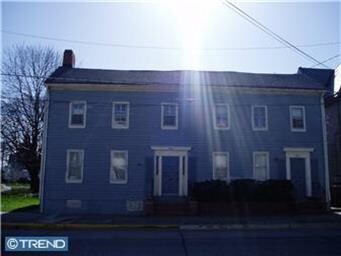

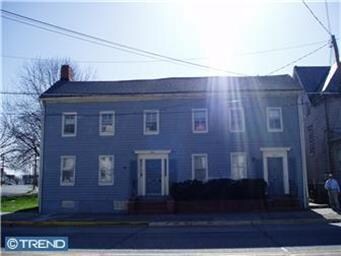
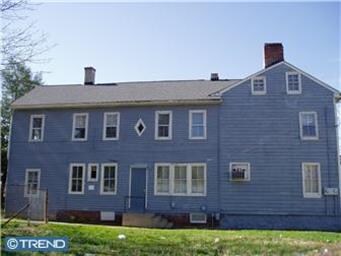

Priced to sell. Five Unit building on Broadway in Salem within walking distance to court house and restaurants. Currently 3 residential units and two professional office units (formerly a dentist office and medical office, both now vacant). New roof in 2009. Some off street parking. Lots of potential. Being sold completely as is. also listed in commerical MLS# 5682442
Last Agent to Sell the Property
(856) 769-2020 amorda@century21tcrealty.com Century 21 Town & Country Realty - Woodstown Listed on: 03/25/2010
Last Buyer's Agent
(856) 769-2020 amorda@century21tcrealty.com Century 21 Town & Country Realty - Woodstown Listed on: 03/25/2010
Tim Kaganzev
EXP Realty, LLC
(856) 326-2863
100 Total Sales
7 in Salem
$70K - $310K Price Range
Carol M Smith
Mahoney Realty Pennsville, LLC
(856) 878-2626
101 Total Sales
2 in Salem
$196K - $222K Price Range
Nancy Kowalik
LPT Realty, LLC
(856) 681-9464
343 Total Sales
2 in Salem
$85K - $182K Price Range
Christine Hooks
Pino Agency
(856) 879-1728
64 Total Sales
4 in Salem
$100K - $200K Price Range
Jody McQuade
Home and Heart Realty
(856) 460-6379
58 Total Sales
4 in Salem
$90K - $123K Price Range
Janeen Albertson
Weichert Realtors - Moorestown
(856) 281-3682
50 Total Sales
1 in Salem
$200,000 Price
We collect this data history from publicly available records. To have your information removed, we recommend requesting removal directly through your county’s website.
| Date | Event | Price | List to Sale | Price per Sq Ft |
|---|---|---|---|---|
| 01/09/2012 01/09/12 | Sold | $26,000 | -71.1% | -- |
| 12/26/2011 12/26/11 | Pending | -- | -- | -- |
| 03/25/2010 03/25/10 | For Sale | $89,900 | -- | -- |
Seller's Agent in 2012
Anthony Morda
Century 21 Town & Country Realty - Woodstown
(609) 420-6565
128 Total Sales
Source: Bright MLS
MLS Number: 1004789350
Disclaimer: Certain information contained herein is derived from information provided by parties other than Homes.com. All information provided is deemed reliable, but is not guaranteed to be accurate and should be independently verified.
The data relating to real estate for sale on this website appears in part through the BRIGHT Internet Data Exchange program, a voluntary cooperative exchange of property listing data between licensed real estate brokerage firms, and is provided by BRIGHT through a licensing agreement.
Listing information is from various brokers who participate in the Bright MLS IDX program and not all listings may be visible on the site.
The property information being provided on or through the website is for the personal, non-commercial use of consumers and such information may not be used for any purpose other than to identify prospective properties consumers may be interested in purchasing.
Some properties which appear for sale on the website may no longer be available because they are for instance, under contract, sold or are no longer being offered for sale.
Property information displayed is deemed reliable but is not guaranteed.
Copyright 2026 Bright MLS, Inc.
Ask me questions while you tour the home.