
Barry Skalski
Michiana Realty LLC
(574) 777-0468
126 Total Sales
1 in Fair Plain
$221,000 Price
Estimated Value: $181,000 - $196,000
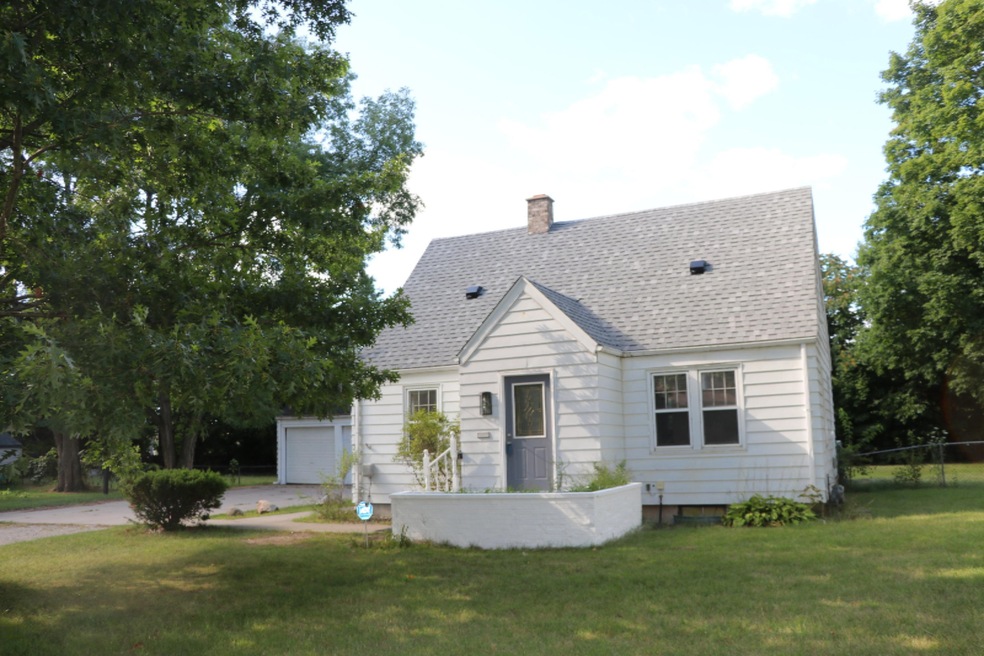
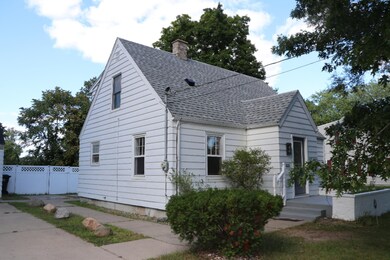
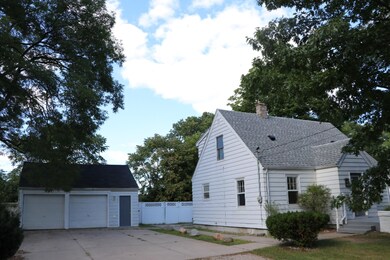
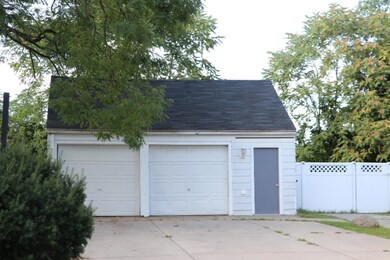
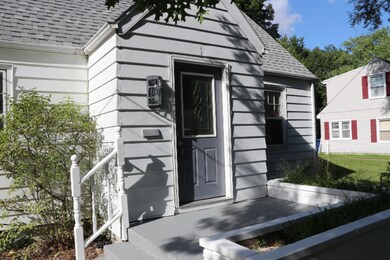
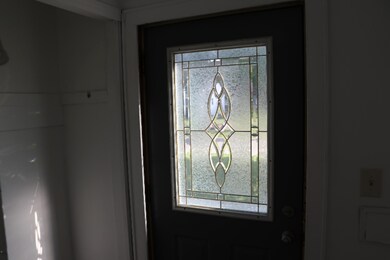
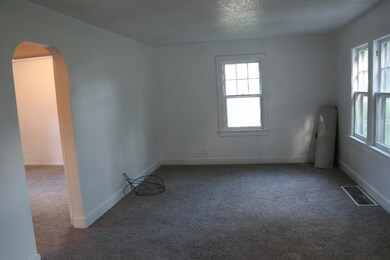
Ideal 3 bedroom home w/ a big back yard you'll love! Come take a look at this comfortable & roomy home! Plenty of paved parking in front of the EXTRA LARGE 2 CAR GARAGE w/extra storage or workshop space! Living room is clean & carpeted w/ an arched door way to inviting dining room that is open to the BRAND NEW KITCHEN! New cabinets, new counter tops, new flooring new stainless steel sink & more! Upgrades include: new carpet, new roof 2019, replacement windows, modern gas furnace. Upstairs find 2 large bedrooms w/ walk-in closets & vaulted ceilings! Pleasant & stylish! Clean nice basement w/ office, laundry, gas furnace & more! Fenced back yard, 19 ft relaxing deck & room to enjoy! Low care siding, HUGE GARAGE, clean, neat & priced right! MUST SEE INSIDE! Est'd Homestead taxes $1888
Last Agent to Sell the Property
ERA Reardon Realty License #6502136387 Listed on: 08/29/2019
We collect this data history from publicly available records. To have your information removed, we recommend requesting removal directly through your county’s website.
Barry Skalski
Michiana Realty LLC
(574) 777-0468
126 Total Sales
1 in Fair Plain
$221,000 Price
Sharon Straw
@properties Christie's International R.E.
(269) 247-5744
86 Total Sales
1 in Fair Plain
$313,000 Price
Vikki Wade
The Shore Real Estate Group
(269) 247-7808
38 Total Sales
5 in Fair Plain
$85K - $300K Price Range
Carol Wight-Barrett
eXp Realty
(269) 468-0210
83 Total Sales
11 in Fair Plain
$74K - $250K Price Range
Kathy Lampert
eXp Realty, LLC
(574) 318-3751
112 Total Sales
1 in Fair Plain
$73,000 Price
Kimberly Webb
Realty Executives Instant Equity
(269) 468-0813
79 Total Sales
5 in Fair Plain
$139K - $165K Price Range
We collect this data history from publicly available records. To have your information removed, we recommend requesting removal directly through your county’s website.
| Date | Buyer | Sale Price | Title Company |
|---|---|---|---|
| $107,000 | None Listed On Document | ||
| Osborn Gregory J | $107,000 | None Available | |
| -- | $100 | -- | |
| -- | $71,000 | -- | |
| -- | $37,100 | -- | |
| -- | $40,400 | -- | |
| -- | $24,200 | -- | |
| -- | $2,000 | -- | |
| -- | $2,000 | -- | |
| -- | -- | -- |
We collect this data history from publicly available records. To have your information removed, we recommend requesting removal directly through your county’s website.
| Date | Status | Borrower | Loan Amount |
|---|---|---|---|
| Open | $105,061 | ||
| Closed | Osborn Gregory J | $105,061 |
We collect this data history from publicly available records. To have your information removed, we recommend requesting removal directly through your county’s website.
| Date | Event | Price | List to Sale | Price per Sq Ft |
|---|---|---|---|---|
| 09/27/2019 09/27/19 | Sold | $107,000 | -2.6% | $78 / Sq Ft |
| 08/31/2019 08/31/19 | Pending | -- | -- | -- |
| 08/29/2019 08/29/19 | For Sale | $109,900 | -- | $80 / Sq Ft |
We collect this data history from publicly available records. To have your information removed, we recommend requesting removal directly through your county’s website.
| Year | Tax Paid | Tax Assessment Tax Assessment Total Assessment is a certain percentage of the fair market value that is determined by local assessors to be the total taxable value of land and additions on the property. | Land | Improvement |
|---|---|---|---|---|
| 2026 | $2,185 | $70,600 | $0 | $0 |
| 2025 | $2,028 | $68,200 | $0 | $0 |
| 2024 | $1,083 | $61,900 | $0 | $0 |
| 2023 | $1,032 | $59,300 | $0 | $0 |
| 2022 | $982 | $55,900 | $0 | $0 |
| 2021 | $1,826 | $57,700 | $4,800 | $52,900 |
| 2020 | $1,819 | $54,600 | $0 | $0 |
| 2019 | $2,491 | $47,300 | $1,800 | $45,500 |
| 2018 | $2,627 | $47,300 | $0 | $0 |
| 2017 | $2,594 | $49,100 | $0 | $0 |
| 2016 | $2,549 | $49,100 | $0 | $0 |
| 2015 | $2,554 | $47,000 | $0 | $0 |
| 2014 | $1,591 | $45,100 | $0 | $0 |
AA
Seller's Agent in 2019
Arthur Attila
ERA Reardon Realty
(269) 921-8000
10 in this area
71 Total Sales
Buyer's Agent in 2019
John Valenziano
Jaqua REALTORS
(269) 983-8051
1 in this area
103 Total Sales
Source: MichRIC
MLS Number: 19042248

APN: 11-03-0770-0024-01-0
Disclaimer: Certain information contained herein is derived from information provided by parties other than Homes.com. All information provided is deemed reliable, but is not guaranteed to be accurate and should be independently verified.
Information is deemed reliable but not guaranteed.
Copyright 2026 MichRIC, LLC. All rights reserved.
Ask me questions while you tour the home.