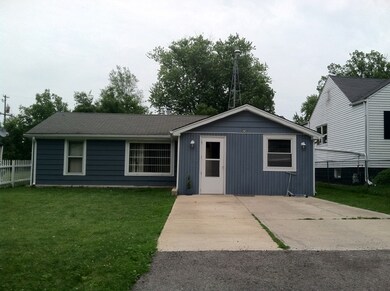
NOT LISTED FOR SALE

Estimated Value: $237,554

4 Beds
1 Bath
1,180 Sq Ft
$201/Sq Ft Est. Value

Sale Details

Date Sold: July 30, 2014

Last sale price $94,900 $80 Per Sq Ft

Est. 150% increase in value since last sale

Current estimated payment $1,503 / mo

12 Days on Market

Highlights

  • Ranch Style House
  • Breakfast Bar
  • Forced Air Heating and Cooling System
  • Fenced Yard
  • Bathroom on Main Level
  • East or West Exposure

About This Home

As of July 2014

WOW! TRULY MOVE IN READY! 4 BEDROOMS! 1 BATH! NO STAIRS! ALMOST 1200 SQFT OF LIVING SPACE! FENCED IN BACK YARD! UNINCORPORATED SUPER LOW TAXES AND MUCH MORE.

Last Agent to Sell the Property

Felipe Carrillo

Kettley & Co. Inc. - Aurora Listed on: 06/11/2014

Co-Listed By

Mario Carrillo

Kettley & Co. Inc. - Aurora License #475138179

Last Buyer's Agent

Mario Carrillo

Kettley & Co. Inc. - Aurora License #475138179

Home Details

Home Type

  • Single Family

Year Built

  • 1950

Lot Details

  • East or West Exposure
  • Fenced Yard

Home Design

  • Ranch Style House
  • Block Foundation
  • Slab Foundation
  • Asphalt Shingled Roof
  • Aluminum Siding

Parking

  • Parking Available
  • Driveway
  • Parking Included in Price
  • Unassigned Parking

Utilities

  • Forced Air Heating and Cooling System
  • Heating System Uses Gas
  • Community Well

Additional Features

  • Breakfast Bar
  • Bathroom on Main Level
  • Laundry on main level

Listing and Financial Details

  • Homeowner Tax Exemptions

Home Details

Home Type

Single Family

Year Built

1950

Lot Details

5,663 Sq Ft Lot

Listing Details

  • Property Type: Detached Single
  • Built Before 1978 (Y/N): Yes
  • Recent Rehab: Yes
  • Age: 61-70 Years
  • Full Bathrooms: 1
  • Ownership: Fee Simple
  • Total Full or Half Bathrooms: 1
  • Style Of House: Ranch
  • Type Detached: 1 Story
  • Estimated Year Built: 1950
  • Tax Exemptions: Homeowner
  • Special Features: None
  • Property Sub Type: Detached
  • Year Built: 1950

Interior Features

  • Interior Property Features: 1st Floor Bedroom, 1st Floor Laundry, 1st Floor Full Bath
  • Number Of Rooms: 7
  • Living Room: Dimensions: 12X11, On Level: Main Level
  • Basement: Slab
  • Bedrooms All Levels: 4
  • Above Grade Bedrooms: 4
  • Dining Room: Dimensions: 10X10, On Level: Main Level
  • Kitchen Type: Dimensions: 10X09, On Level: Main Level
  • Kitchen Type: Eating Area-Table Space
  • Additional Rooms: No additional rooms
  • Master Bedroom: Dimensions: 13X12, On Level: Main Level
  • Bedroom 2: Dimensions: 12X11, On Level: Main Level
  • Bedroom 3: Dimensions: 11X10, On Level: Main Level
  • Bedroom 4: Dimensions: 10X10, On Level: Main Level
  • Estimated Sq Ft: 1180
  • Dining Room Type: Separate

Exterior Features

  • Foundation: Block, Concrete
  • Lot Size: Less Than .25 Acre
  • Exterior Building Type: Aluminum Siding
  • Roof Type: Asphalt/Glass (Shingles)
  • Exposure: W (West)
  • Acreage: 0.1364

Garage/Parking

  • Number of Cars: 2
  • Parking: Space/s
  • Parking Details: Unassigned
  • Number Parking Spaces: 2
  • Parking On Site: Yes
  • Driveway: Asphalt, Concrete
  • Parking Included In Price: Yes
  • Parking Ownership: Owned

Utilities

  • Electricity: 100 Amp Service
  • Air Conditioner: Central Air
  • Water: Well-Community
  • Sewer: Sewer-Public
  • Heating Fuel: Gas, Forced Air

Schools

  • Junior High Dist: 131

Lot Info

  • Lot Dimensions: 45 X 132
  • Lot Description: Fenced Yard
  • Parcel Identification Number: 1524327006

Tax Info

  • Taxes: 1272

Ownership History

We collect this data history from publicly available records. To have your information removed, we recommend requesting removal directly through your county’s website.

Date Name Owned For Owner Type

Purchase Details

Listed on
Jun 11, 2014
Closed on
Jul 29, 2014
Sold by
Bought by
Seller's Agent
Felipe Carrillo
Kettley & Co. Inc. - Aurora
Buyer's Agent
Mario Carrillo
Kettley & Co. Inc. - Aurora
List Price
$94,900
Sold Price
$94,900
Current Estimated Value
$237,554

Home Financials for this Owner

Home Financials are based on the most recent Mortgage that was taken out on this home.
Estimated Appreciation
$142,654
Avg. Annual Appreciation
7.94%
Original Mortgage
$85,410
Outstanding Balance
$64,797
Interest Rate
4.75%
Mortgage Type
New Conventional
Estimated Equity
$172,757

Purchase Details

Closed on
Apr 8, 2005
Sold by
Bought by

Home Financials for this Owner

Home Financials are based on the most recent Mortgage that was taken out on this home.
Original Mortgage
$68,000
Interest Rate
5.25%
Mortgage Type
Purchase Money Mortgage

Purchase Details

Closed on
Oct 22, 2004
Sold by
Bought by

Purchase Details

Closed on
Jun 6, 2002
Sold by
Bought by

Home Financials for this Owner

Home Financials are based on the most recent Mortgage that was taken out on this home.
Original Mortgage
$93,024
Interest Rate
6.82%

Purchase Details

Closed on
Jun 12, 2001
Sold by
Bought by

Home Financials for this Owner

Home Financials are based on the most recent Mortgage that was taken out on this home.
Original Mortgage
$58,768
Interest Rate
7.16%
Mortgage Type
FHA

Purchase Details

Closed on
Jan 19, 2001
Sold by
Bought by

Purchase Details

Closed on
Jun 29, 1999
Sold by
Bought by

Home Financials for this Owner

Home Financials are based on the most recent Mortgage that was taken out on this home.
Original Mortgage
$63,476
Interest Rate
7.28%
Mortgage Type
FHA

Purchase Details

Closed on
Jan 23, 1998
Sold by
Bought by
Source: Public Records
Create a Home Valuation Report for This Property
The Home Valuation Report is an in-depth analysis detailing your home's value as well as a comparison with similar homes in the area

Home Values in the Area

Source: Public Records

Average Home Value in this Area


Source: Public Records

Purchase History

We collect this data history from publicly available records. To have your information removed, we recommend requesting removal directly through your county’s website.

Date Buyer Sale Price Title Company
$95,000 Multiple
-- Stewart Title Company
-- --
$94,000 Chicago Title Insurance Co
-- Stewart Title Company
-- Wheatland Title
$64,000 Law Title Insurance Co Inc
-- --
Source: Public Records

Mortgage History

We collect this data history from publicly available records. To have your information removed, we recommend requesting removal directly through your county’s website.

Date Status Borrower Loan Amount
Open $85,410
Previous Owner $68,000
Previous Owner $93,024
Previous Owner $58,768
Previous Owner $63,476
Previous Owner $20,000
Source: Public Records

Property History

We collect this data history from publicly available records. To have your information removed, we recommend requesting removal directly through your county’s website.

Date Event Price List to Sale Price per Sq Ft
07/30/2014 07/30/14 Sold $94,900 0.0% $80 / Sq Ft
06/23/2014 06/23/14 Pending -- -- --
06/20/2014 06/20/14 Off Market $94,900 -- --
06/20/2014 06/20/14 For Sale $94,900 0.0% $80 / Sq Ft
06/18/2014 06/18/14 Off Market $94,900 -- --
06/11/2014 06/11/14 For Sale $94,900 -- $80 / Sq Ft
Source: Midwest Real Estate Data (MRED)

Tax History

We collect this data history from publicly available records. To have your information removed, we recommend requesting removal directly through your county’s website.

Year Tax Paid Tax Assessment Tax Assessment Total Assessment is a certain percentage of the fair market value that is determined by local assessors to be the total taxable value of land and additions on the property. Land Improvement
2025 $2,511 $54,465 $4,478 $49,987
2024 $2,511 $49,790 $4,094 $45,696
2023 $2,176 $44,487 $3,658 $40,829
2022 $1,983 $38,951 $3,338 $35,613
2021 $1,835 $36,264 $3,108 $33,156
2020 $1,733 $33,684 $2,887 $30,797
2019 $1,869 $33,523 $2,675 $30,848
2018 $1,809 $31,346 $2,474 $28,872
2017 $1,697 $26,559 $2,280 $24,279
2016 $1,528 $23,000 $1,954 $21,046
2015 -- $21,372 $1,680 $19,692
2014 -- $17,251 $1,544 $15,707
2013 -- $18,665 $1,553 $17,112
Source: Public Records

Agents Affiliated with this Home

  • Section Image
  • Section Image
See All Agents

Map

Source: Midwest Real Estate Data (MRED)

MLS Number: MRD08643030

Midwest Real Estate Data (MRED)

APN: 15-24-327-006

Your Personal Tour Guide

Ask me questions while you tour the home.