NOT LISTED FOR SALE

261 S 620 W Ivins, UT 84738

Ivins Area
3 Beds
2 Baths
1,954 Sq Ft
10,454 Sq Ft Lot

Sale Details

Date Sold: December 21, 2021

18 Days on Market

Highlights

  • Mountain View
  • Attached Garage
  • Accessible Entrance
  • Covered Patio or Porch
  • Walk-In Closet
  • Accessible Hallway

About This Home

As of December 2021

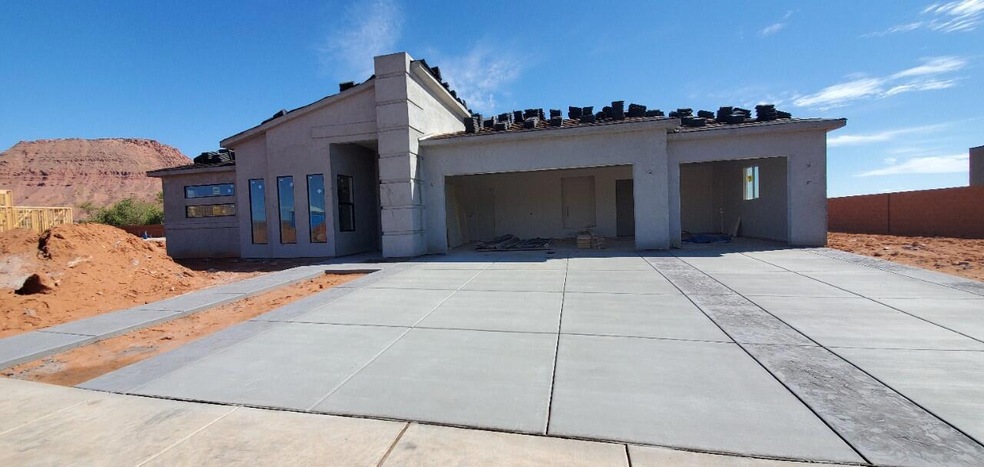
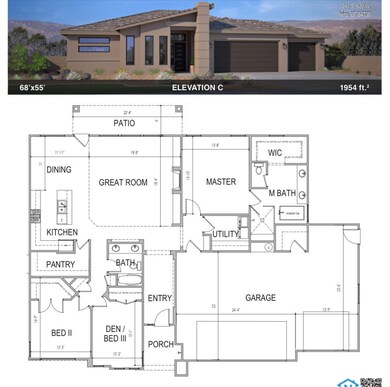
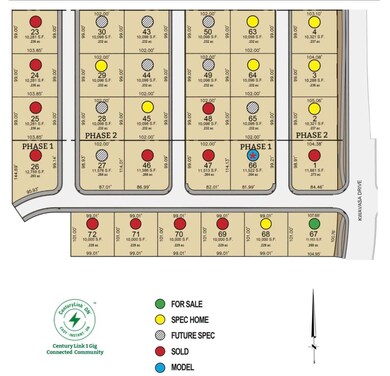
Tranquility surrounds you at Anasazi Vista. Nestled under the majestic Red Mountain is S&S Homes' 1954 floorplan,
constructed of the finest materials by our master craftsmen. Gather in the open great room. Quarts countertops enhance the kitchen. Enjoy single-level living, 3
bedrooms, 2 baths and a 3 car garage. Modern comfort awaits you.

Last Agent to Sell the Property

Alisa Huser

S & S REALTY SOLUTIONS LLC License #11926013-SA Listed on: 10/21/2021

Last Buyer's Agent

MICHELLE PAULSEN

OUTLAND REAL ESTATE GROUP, INC.

Home Details

Home Type

  • Single Family

Year Built

  • Built in 2021 | Under Construction

Lot Details

  • 10,454 Sq Ft Lot
  • Partially Fenced Property
  • Landscaped
  • Sprinkler System

Parking

  • Attached Garage
  • Extra Deep Garage
  • Garage Door Opener

Home Design

  • Slab Foundation
  • Tile Roof
  • Stucco Exterior

Interior Spaces

  • 1,954 Sq Ft Home
  • 1-Story Property
  • Ceiling Fan
  • Gas Fireplace
  • Mountain Views

Kitchen

  • Built-In Range
  • Microwave
  • Dishwasher
  • Disposal

Bedrooms and Bathrooms

  • 3 Bedrooms
  • Walk-In Closet
  • 2 Bathrooms

Accessible Home Design

  • Accessible Common Area
  • Accessible Kitchen
  • Central Living Area
  • Accessible Hallway
  • Accessible Entrance
  • Smart Technology

Outdoor Features

  • Covered Patio or Porch

Schools

  • Red Mountain Elementary School
  • Snow Canyon Middle School
  • Snow Canyon High School

Utilities

  • Central Air
  • Heating System Uses Natural Gas
  • Heat Pump System
  • Smart Home Wiring

Listing and Financial Details

  • Home warranty included in the sale of the property
  • Assessor Parcel Number I-AVP-2-2

Home Details

Home Type

Single Family

Year Built

Built in 2021 | Under Construction

Lot Details

10,454 Sq Ft Lot

Parking

3

Listing Details

  • Directions: From Santa Clara: West on Hwy 91, North on Kwavasa Dr, and West on 280 South. North on 620 W. The home is the 2nd one on the East side of the street
  • Prop. Type: Residential
  • Year Built: 2021
  • Road Surface Type: Paved
  • Inclusions: Walk-in Closet(s), Sprinkler, Full, Sprinkler, Auto, Smart Wiring, Patio, Covered, Oven/Range, Built-in, Microwave, Landscaped, Full, Home Warranty, Fenced, Partial, Disposal, Dishwasher, Ceiling Fan(s), Alarm/Security Sys
  • Above Grade Finished Sq Ft: 1954.0
  • New Construction: No
  • General Property Info Formal Dining Room: No
  • General Property Info Garage Type2: Attached
  • General Property Info Carport Type: None
  • FoundationBasement Slab on Grade: Yes
  • Exterior Stucco: Yes
  • RoofTile: Yes
  • Air Conditioning Central Air: Yes
  • InclusionsFeatures Ceiling Fan(s): Yes
  • InclusionsFeatures Dishwasher: Yes
  • InclusionsFeatures Disposal: Yes
  • InclusionsFeatures Landscaped Full: Yes
  • InclusionsFeatures Microwave: Yes
  • InclusionsFeatures Sprinkler Auto: Yes
  • InclusionsFeatures Sprinkler Full: Yes
  • Construction Under Construction: Yes
  • Land Description View Mountain: Yes
  • InclusionsFeatures Home Warranty: Yes
  • InclusionsFeatures Walk-in Closet(s): Yes
  • InclusionsFeatures # Fireplace(s): 1
  • InclusionsFeatures OvenRange Built-in: Yes
  • InclusionsFeatures Patio Covered: Yes
  • GarageParking Extra Depth: Yes
  • InclusionsFeatures Fireplace Gas: Yes
  • InclusionsFeatures Fenced Partial2: Yes
  • Air Conditioning AC Heat Pump: Yes
  • InclusionsFeatures Smart Wiring: Yes
  • Special Features: None
  • Property Sub Type: Detached

Interior Features

  • Accessibility Features: Accessible Central Living Area, Accessible Common Area, Accessible Entrance, Accessible Hallway(s), Accessible Kitchen, Central Living Area, Common Area, Smart Technology
  • Total Bedrooms: 3
  • Building Area Total: 1954.0
  • Fireplaces: 1
  • Stories: 1
  • General Property Info:Primary Bedroom Level: 1st Floor

Exterior Features

  • Roof: Tile
  • Acres: 0.24
  • Construction Type: Stucco
  • Foundation Details: Slab
  • Accessibility Features:Accessible Central Living Area: Yes
  • Accessibility Features:Accessible Common Area: Yes
  • Accessibility Features:Accessible Entrance: Yes
  • Accessibility Features:Accessible Hallway(s): Yes
  • Accessibility Features:Accessible Kitchen: Yes
  • Accessibility Features:Central Living Area: Yes
  • Accessibility Features:Common Area: Yes
  • Accessibility Features:Smart Technology: Yes

Garage/Parking

  • Attached Garage: Yes
  • Garage Spaces: 3.0
  • Parking Features: Attached, Extra Depth, Garage Door Opener
  • GarageParking:Attached: Yes
  • GarageParking:Garage Door Opener: Yes

Utilities

  • Heating: Electric, Heat Pump, Natural Gas
  • Utilities: Culinary, City
  • Cooling: AC / Heat Pump, Central Air
  • Cooling Y N: Yes
  • HeatingYN: Yes
  • Water Source: Culinary
  • Heating:Natural Gas2: Yes
  • Heating:Heat Pump: Yes
  • Heating:Electric: Yes

Condo/Co-op/Association

  • Community Features: Sidewalks
  • Association Fee Frequency: N/A

Schools

  • Ninth Grade High School: Snow Canyon High
  • Middle Or Junior School: Snow Canyon Middle

Lot Info

  • Lot Size Sq Ft: 10454.4
  • Parcel #: I-AVP-2-2
  • Zoning Description: Residential

MLS Schools

  • Elementary School: Red Mountain Elementary

Ownership History

We collect this data history from publicly available records. To have your information removed, we recommend requesting removal directly through your county’s website.

Date Name Owned For Owner Type

Purchase Details

Closed on
Sep 26, 2022
Sold by
Bought by

Purchase Details

Listed on
Oct 21, 2021
Closed on
Dec 21, 2021
Sold by
Bought by
Seller's Agent
Alisa Huser
S & S REALTY SOLUTIONS LLC
Buyer's Agent
MICHELLE PAULSEN
OUTLAND REAL ESTATE GROUP, INC.
List Price
$651,900

Home Financials for this Owner

Home Financials are based on the most recent Mortgage that was taken out on this home.
Original Mortgage
$395,900
Interest Rate
3.09%
Mortgage Type
New Conventional

Purchase Details

Closed on
May 17, 2021
Sold by
Bought by

Home Financials for this Owner

Home Financials are based on the most recent Mortgage that was taken out on this home.
Original Mortgage
$1,750,000
Interest Rate
3.1%
Mortgage Type
Credit Line Revolving

Purchase Details

Closed on
Apr 12, 2021
Sold by
Bought by

Home Financials for this Owner

Home Financials are based on the most recent Mortgage that was taken out on this home.
Original Mortgage
$1,750,000
Interest Rate
3.1%
Mortgage Type
Credit Line Revolving
Source: Public Records
Create a Home Valuation Report for This Property
The Home Valuation Report is an in-depth analysis detailing your home's value as well as a comparison with similar homes in the area

Purchase History

We collect this data history from publicly available records. To have your information removed, we recommend requesting removal directly through your county’s website.

Date Buyer Sale Price Title Company
-- --
-- Southern Utah Title Company
-- None Available
-- None Available
Source: Public Records

Mortgage History

We collect this data history from publicly available records. To have your information removed, we recommend requesting removal directly through your county’s website.

Date Status Borrower Loan Amount
Previous Owner $395,900
Previous Owner $1,750,000
Previous Owner $175,000
Source: Public Records

Property History

We collect this data history from publicly available records. To have your information removed, we recommend requesting removal directly through your county’s website.

Date Event Price List to Sale Price per Sq Ft
12/21/2021 12/21/21 Sold -- -- --
11/09/2021 11/09/21 Pending -- -- --
10/21/2021 10/21/21 For Sale $651,900 -- $334 / Sq Ft
Source: Washington County Board of REALTORS®

Agents Affiliated with this Home

  • Section Image
See All Agents

Map

Source: Washington County Board of REALTORS®

MLS Number: 21-227138

Washington County Board of REALTORS®
Your Personal Tour Guide

Ask me questions while you tour the home.