NOT LISTED FOR SALE

261 W Sunstone Way Washington, UT 84780

Washington Area

Estimated Value: $1,057,000 - $1,072,069

4 Beds
4 Baths
2,645 Sq Ft
$402/Sq Ft Est. Value

Sale Details

Date Sold: May 8, 2025

Current estimated payment $6,266 / mo

32 Days on Market

Highlights

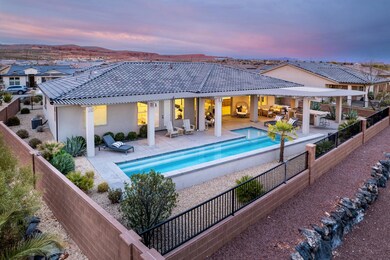
  • Concrete Pool
  • 2 Fireplaces
  • Attached Garage
  • Vaulted Ceiling
  • Covered Patio or Porch
  • Double Pane Windows

About This Home

As of May 2025

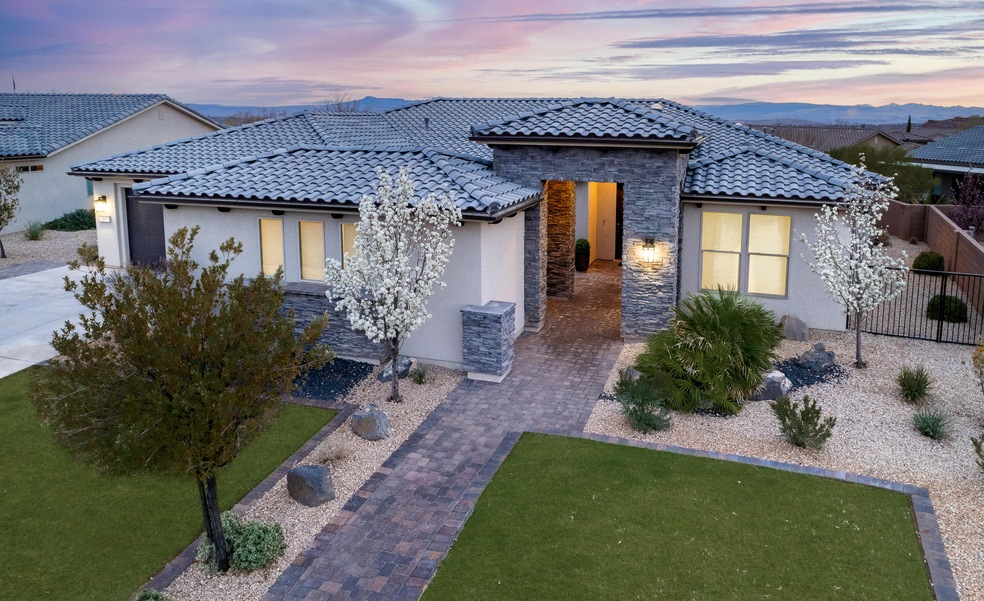
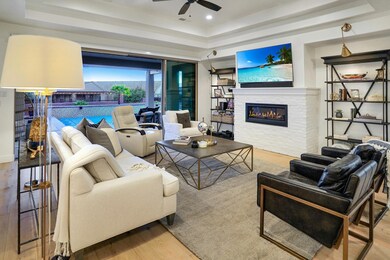
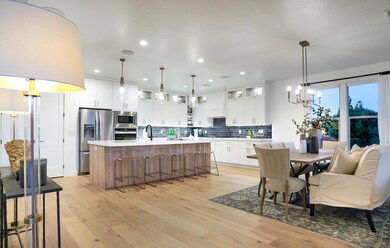
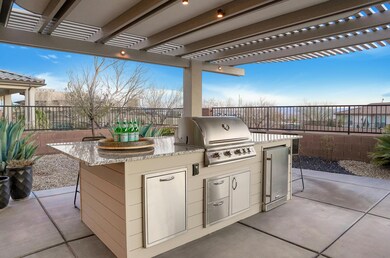
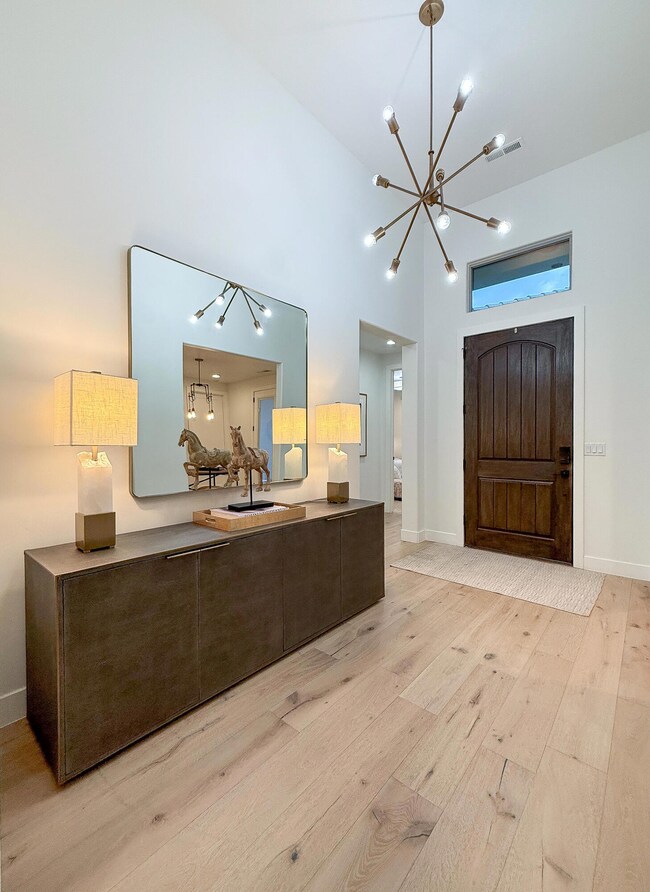
This 2019 Parade Home is packed with luxury upgrades and sold fully turnkey—including furnishings, bedding, towels, cookware, and more! Offering 3 bedrooms + office (or 4th bedroom), each is an ensuite with an attached bath (except the office). The gourmet kitchen features floor-to-ceiling cabinetry and two pantries. The great room boasts a fireplace and 16' sliding glass doors opening to the backyard. The primary suite has French doors to the pool, a spa-like bath with dual shower heads, and floating euro cabinets. Outside, enjoy a huge outdoor kitchen, pergola, and private pool. Additional features: 3-car epoxy garage, soft water system, whole-home audio, Matisse Smoked Wood flooring, and fire table. Beyond the home, Brio offers resort amenities that embody the St. George lifestyle.

Last Agent to Sell the Property

BRIAN NIX

MOQUI REAL ESTATE BROKERAGE LLC License #7628530-PB Listed on: 03/28/2025

Last Buyer's Agent

Jay Payson

RED ROCK REAL ESTATE License #13851185-SA

RED ROCK REAL ESTATE

Range of Values:

--
Value Increase
--
Percent Increase
--
Adjusted for Inflation
Collateral Analytics

Collateral Analytics Collateral Analytics AVMs (Automated Valuation Model) employ a number of statistical approaches combined with neighborhood-specific comparable selection guarantees the most up-to-date and precise valuations.

Not Available

Collateral Analytics does not have data for the current month. Please view the chart for historical values.

ICE

ICE Mortgage Technology ICE Mortgage Technology’s AVM (Automated Valuation Model) is a state-of-the-art online residential property valuation tool that provides a quick and accurate estimate of the value of almost any home in the U.S.

Not Available

ICE Mortgage Technology does not have data for the current month. Please view the chart for historical values.

First American

First American First American Data & Analytics’ next-generation AVM combines unrivaled data assets with a blended ensemble of valuation models to produce highly accurate, reliable valuations you can trust.

Not Available

First American does not have data for the current month. Please view the chart for historical values.

Quantarium

Quantarium Quantarium’s valuation service, repeatedly proven the industry’s most accurate and comprehensive, is supercharged with a self-learning and auto-tuning AI engine that continually becomes smarter and more accurate as it processes daily inputs from the industry’s leading RE data lake.

Not Available

Quantarium does not have data for the current month. Please view the chart for historical values.

Average Value
Not Available
List Price
Sold Price
Create a Home Valuation Report for This Property
The Home Valuation Report is an in-depth analysis detailing your home's value as well as a comparison with similar homes in the area

Home Details

Home Type

  • Single Family

Est. Annual Taxes

  • $5,469

Year Built

  • Built in 2018

Lot Details

  • 11,326 Sq Ft Lot
  • Property is Fully Fenced
  • Landscaped
  • Sprinkler System

HOA Fees

  • $120 Monthly HOA Fees

Parking

  • Attached Garage
  • Extra Deep Garage
  • Garage Door Opener

Home Design

  • Slab Foundation
  • Tile Roof
  • Stucco Exterior

Interior Spaces

  • 2,645 Sq Ft Home
  • 1-Story Property
  • Vaulted Ceiling
  • Ceiling Fan
  • 2 Fireplaces
  • Self Contained Fireplace Unit Or Insert
  • Gas Fireplace
  • Double Pane Windows

Kitchen

  • Built-In Range
  • Range Hood
  • Microwave
  • Dishwasher
  • Disposal

Bedrooms and Bathrooms

  • 4 Bedrooms
  • Walk-In Closet
  • 4 Bathrooms
  • Bathtub With Separate Shower Stall
  • Garden Bath

Laundry

  • Dryer
  • Washer

Pool

  • Concrete Pool
  • Heated In Ground Pool
  • Fence Around Pool

Outdoor Features

  • Covered Patio or Porch
  • Exterior Lighting

Schools

  • Sandstone Elementary School
  • Pine View Middle School
  • Pine View High School

Utilities

  • Central Air
  • Heating System Uses Natural Gas
  • Smart Home Wiring
  • Water Softener is Owned

Listing and Financial Details

  • Assessor Parcel Number W-BRIO-3D-407

Community Details

Overview

  • Brio Subdivision

Recreation

  • Community Indoor Pool
  • Heated Community Pool
  • Fenced Community Pool
  • Community Spa

Home Details

Home Type

Single Family

Est. Annual Taxes

$5,469

Year Built

Built in 2018

Lot Details

0.26 Acres

HOA Fees

$120 per month

Parking

3

Listing Details

  • Prop. Type: Residential
  • Year Built: 2018
  • Road Surface Type: Paved
  • Inclusions: Wired for Cable, Window, Double Pane, Window Coverings, Water Softner, Owned, Washer, Walk-in Closet(s), Sprinkler, Full, Sprinkler, Auto, Smart Wiring, Skylight, Refrigerator, Range Hood, Patio, Covered, Oven/Range, Built-in, Outdoor Lighting, Microwave, Landscaped, Full, Garden Tub, Fenced, Full, Dryer, Disposal, Dishwasher, Ceiling, Vaulted, Ceiling Fan(s), Built in Barbecue, Bath, Sep Tub/Shwr, Alarm/Security Sys
  • Subdivision Name: BRIO
  • Above Grade Finished Sq Ft: 2645.0
  • New Construction: No
  • General Property Info Formal Dining Room: No
  • General Property Info Garage Type2: Attached
  • General Property Info Carport Type: None
  • Utilities Natural Gas: Yes
  • Utilities Sewer2: Yes
  • FoundationBasement Slab on Grade: Yes
  • Exterior Stucco: Yes
  • RoofTile: Yes
  • Air Conditioning Central Air: Yes
  • InclusionsFeatures Ceiling Fan(s): Yes
  • InclusionsFeatures Ceiling Vaulted: Yes
  • InclusionsFeatures Dishwasher: Yes
  • InclusionsFeatures Disposal: Yes
  • InclusionsFeatures Fenced Full3: Yes
  • InclusionsFeatures Landscaped Full: Yes
  • InclusionsFeatures Microwave: Yes
  • InclusionsFeatures Sprinkler Auto: Yes
  • InclusionsFeatures Sprinkler Full: Yes
  • InclusionsFeatures Window Double Pane: Yes
  • InclusionsFeatures Range Hood: Yes
  • InclusionsFeatures Walk-in Closet(s): Yes
  • InclusionsFeatures # Fireplace(s): 2
  • InclusionsFeatures Bath Sep TubShwr: Yes
  • InclusionsFeatures Garden Tub: Yes
  • InclusionsFeatures OvenRange Built-in: Yes
  • InclusionsFeatures Patio Covered: Yes
  • GarageParking Extra Depth: Yes
  • InclusionsFeatures Fireplace Gas: Yes
  • InclusionsFeatures Outdoor Lighting: Yes
  • InclusionsFeatures Dryer: Yes
  • InclusionsFeatures Washer: Yes
  • InclusionsFeatures Water Softner Owned: Yes
  • InclusionsFeatures Fireplace Insert: Yes
  • InclusionsFeatures Smart Wiring: Yes
  • Pool (PrivateSeller Owned):ConcreteGunite: Yes
  • Pool (PrivateSeller Owned):Heated2: Yes
  • Pool (PrivateSeller Owned):In-Ground: Yes
  • Pool (PrivateSeller Owned):Outdoor Pool2: Yes
  • Pool (PrivateSeller Owned):Fenced: Yes
  • Pool (AssociationCommunity Owned) ConcreteGunite2: Yes
  • Pool (AssociationCommunity Owned) In-Ground2: Yes
  • Pool (AssociationCommunity Owned) Outdoor Pool3: Yes
  • Pool (AssociationCommunity Owned) Fenced2: Yes
  • Pool (AssociationCommunity Owned) Heated3: Yes
  • Pool (AssociationCommunity Owned) Indoor Pool3: Yes
  • Pool (AssociationCommunity Owned) Hot Tub4: Yes
  • General Property Info Accessory Dwelling Unit YN: No
  • Special Features: None
  • Property Sub Type: Detached

Interior Features

  • Total Bedrooms: 4
  • Building Area Total: 2645.0
  • Fireplace Features: Insert
  • Fireplaces: 2
  • Stories: 1
  • General Property Info:Primary Bedroom Level: 1st Floor

Exterior Features

  • Roof: Tile
  • Acres: 0.26
  • Pool Private: Yes
  • Construction Type: Stucco
  • Foundation Details: Slab

Garage/Parking

  • Attached Garage: Yes
  • Garage Spaces: 3.0
  • Parking Features: Attached, Extra Depth, Garage Door Opener
  • GarageParking:Attached: Yes
  • GarageParking:Garage Door Opener: Yes

Utilities

  • Heating: Natural Gas
  • Utilities: Sewer Available, Culinary, City, Electricity Connected, Natural Gas Connected
  • Cooling: Central Air
  • Cooling Y N: Yes
  • HeatingYN: Yes
  • Water Source: Culinary
  • Utilities Electricity: Yes
  • Heating:Natural Gas2: Yes

Condo/Co-op/Association

  • Community Features: Sidewalks
  • Association Fee: 120.0
  • Association Fee Frequency: Monthly
  • Association: Yes

Schools

  • Ninth Grade High School: Pine View High
  • Middle Or Junior School: Pine View Middle

Lot Info

  • Lot Size Sq Ft: 11325.6
  • Parcel #: W-BRIO-3D-407
  • Zoning Description: Residential

Tax Info

  • Tax Year: 2025
  • Tax Annual Amount: 5469.17

MLS Schools

  • Elementary School: Sandstone Elementary

Ownership History

We collect this data history from publicly available records. To have your information removed, we recommend requesting removal directly through your county’s website.

Date Name Owned For Owner Type

Purchase Details

Listed on
Jul 18, 2022
Closed on
Sep 14, 2022
Sold by
Pmb Development Llc
Bought by
Seller's Agent
BRYAN BURNETT
CENTURY 21 EVEREST ST GEORGE
Buyer's Agent
DAKOTA MURDOCK
RED ROCK REAL ESTATE
List Price
$1,299,000
Current Estimated Value
$1,063,356

Home Financials for this Owner

Home Financials are based on the most recent Mortgage that was taken out on this home.
Avg. Annual Appreciation
-1.96%

Purchase Details

Closed on
Mar 5, 2020
Sold by
Rref Ii Jfh Brillo Llc
Bought by
P M B Development Llc
Source: Public Records

Purchase History

We collect this data history from publicly available records. To have your information removed, we recommend requesting removal directly through your county’s website.

Date Buyer Sale Price Title Company
-- Eagle Gate Title Insurance Agc
P M B Development Llc -- Southern Utah Title Company
Source: Public Records

Mortgage History

We collect this data history from publicly available records. To have your information removed, we recommend requesting removal directly through your county’s website.

Date Status Borrower Loan Amount
Previous Owner $318,500
Source: Public Records

Property History

We collect this data history from publicly available records. To have your information removed, we recommend requesting removal directly through your county’s website.

Date Event Price List to Sale Price per Sq Ft Prior Sale
05/08/2025 05/08/25 Sold -- -- --
04/29/2025 04/29/25 Pending -- -- --
03/28/2025 03/28/25 For Sale $1,189,000 +3.4% $450 / Sq Ft
09/13/2022 09/13/22 Sold -- -- -- View Prior Sale
08/22/2022 08/22/22 Off Market -- -- --
08/18/2022 08/18/22 Price Changed $1,150,000 -11.2% $435 / Sq Ft
07/18/2022 07/18/22 Price Changed $1,295,000 -0.3% $490 / Sq Ft
07/18/2022 07/18/22 For Sale $1,299,000 -- $491 / Sq Ft
Source: Washington County Board of REALTORS®

Tax History

We collect this data history from publicly available records. To have your information removed, we recommend requesting removal directly through your county’s website.

Year Tax Paid Tax Assessment Tax Assessment Total Assessment is a certain percentage of the fair market value that is determined by local assessors to be the total taxable value of land and additions on the property. Land Improvement
2026 $3,689 $842,100 $217,000 $625,100
2025 $5,469 $850,300 $217,000 $633,300
2023 $5,651 $848,100 $210,000 $638,100
2022 $5,177 $731,100 $125,000 $606,100
2021 $5,251 $606,500 $110,000 $496,500
2020 $5,080 $554,900 $110,000 $444,900
2019 $3,863 $412,100 $110,000 $302,100
Source: Public Records

Agents Affiliated with this Home

  • Section Image
  • Section Image
  • Section Image
  • Section Image
See All Agents

Map

Source: Washington County Board of REALTORS®

MLS Number: 25-259742

Washington County Board of REALTORS®

APN: W-BRIO-3D-407

Your Personal Tour Guide

Ask me questions while you tour the home.