
Mary Brubaker
RE/MAX Northwest
(360) 467-8317
46 Total Sales
1 in Mount Vernon
$815,000 Price

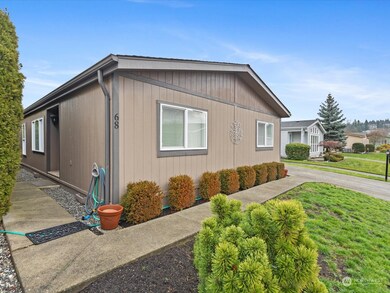
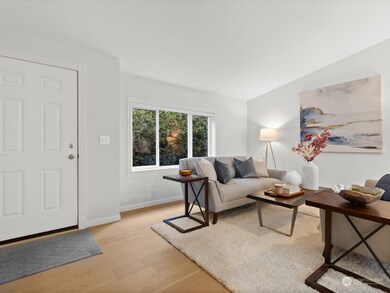

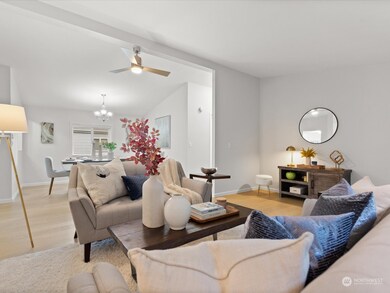
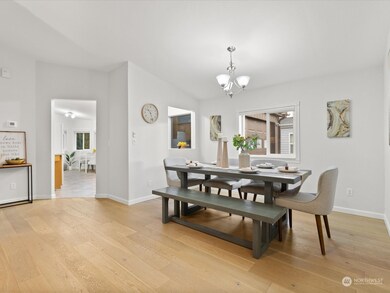
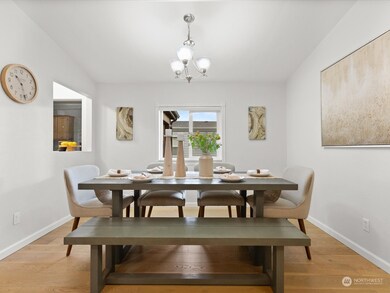
Beautiful "Goldenwest" with 3 bedroom, 1.75 bathrooms (step-in shower in master). Pride of ownership in this move-in ready home! Very spacious & private master suite, split plan with 2 guest bedrooms & full bath at opposite wing. Beautiful kitchen with new countertops, vinyl, and newer appliances. Attractive cabinetry in large kitchen. So much storage space everywhere! Enjoy the lovely formal living and dining room; covered back patio. New roof in 2013, carport converted to garage. Enjoy 55+ living in Washington State's "Top 5" gated parks! Lovely clubhouse close by w/heated indoor pool. Great location close to all services, trails, medical & hospital, plus easy I-5 access.
Last Agent to Sell the Property
Matthew Dixen
Redfin License #22020612 Listed on: 12/09/2023
Source: Northwest Multiple Listing Service (NWMLS)
MLS#: 2183036
Mary Brubaker
RE/MAX Northwest
(360) 467-8317
46 Total Sales
1 in Mount Vernon
$815,000 Price
Kyle Maple
John L. Scott Mill Creek
(360) 502-8811
112 Total Sales
1 in Mount Vernon
$460,000 Price
Stacy LaCount
Keller Williams Western Realty
(360) 404-7358
371 Total Sales
67 in Mount Vernon
$47K - $995K Price Range
Willie Fan
John L. Scott, Inc.
(425) 272-6510
98 Total Sales
1 in Mount Vernon
$767,057 Price
Rebecca Hughes
Windermere RE San Juan Islands
(360) 472-4456
35 Total Sales
1 in Mount Vernon
$420,000 Price
Jeremiah Anderson
John L. Scott Everett
(360) 467-6924
32 Total Sales
1 in Mount Vernon
$489,000 Price
We collect this data history from publicly available records. To have your information removed, we recommend requesting removal directly through your county’s website.
| Date | Event | Price | List to Sale | Price per Sq Ft | Prior Sale |
|---|---|---|---|---|---|
| 03/09/2021 03/09/21 | Sold | $148,200 | -5.5% | $106 / Sq Ft | View Prior Sale |
| 02/24/2021 02/24/21 | Pending | -- | -- | -- | |
| 02/12/2021 02/12/21 | For Sale | $156,900 | -- | $113 / Sq Ft |
We collect this data history from publicly available records. To have your information removed, we recommend requesting removal directly through your county’s website.
| Year | Tax Paid | Tax Assessment Tax Assessment Total Assessment is a certain percentage of the fair market value that is determined by local assessors to be the total taxable value of land and additions on the property. | Land | Improvement |
|---|---|---|---|---|
| 2025 | $1,408 | $136,400 | $136,400 | |
| 2024 | $1,182 | $133,100 | $133,100 | |
| 2023 | $1,182 | $115,700 | $0 | $115,700 |
| 2022 | $1,108 | $105,600 | $0 | $105,600 |
| 2021 | $950 | $94,500 | $0 | $94,500 |
| 2020 | $837 | $75,400 | $0 | $0 |
| 2019 | $587 | $64,600 | $0 | $0 |
| 2018 | $698 | $51,300 | $0 | $0 |
| 2017 | $559 | $46,900 | $0 | $0 |
| 2016 | $500 | $37,900 | $0 | $37,900 |
| 2015 | $570 | $33,600 | $0 | $33,600 |
| 2013 | $615 | $40,000 | $0 | $40,000 |
MD
Seller's Agent in 2024
Matthew Dixen
Redfin
Buyer's Agent in 2024
Michelle Engeseth
Windermere Corporate
(509) 264-4617
17 Total Sales
Seller's Agent in 2021
Nora Mazonson
CENTURY 21 North Homes Realty
(360) 739-4335
66 Total Sales
Source: Northwest Multiple Listing Service (NWMLS)
MLS Number: 2183036
Disclaimer: Certain information contained herein is derived from information provided by parties other than Homes.com. All information provided is deemed reliable, but is not guaranteed to be accurate and should be independently verified.
All data is obtained from various sources and may not have been verified by broker or MLS GRID. Supplied Open House Information is subject to change without notice. All information should be independently reviewed and verified for accuracy. Properties may or may not be listed by the office/agent presenting the information. Listing information is provided by the Northwest Multiple Listing Service (NWMLS). Property information is based on available data that may include MLS information, county records, and other sources. Listings marked with the 3 tree icon and provided by NWMLS. All properties are subject to prior sale or withdrawal. IDX information is provided exclusively for consumers’ personal noncommercial use, that it may not be used for any purpose other than to identify prospective properties consumers may be interested in purchasing, that the data is deemed reliable but is not guaranteed by MLS GRID. ©2026 NWMLS.
Based on information submitted to the MLS GRID
Listings courtesy of Northwest Multiple Listing Service (NWMLS) as distributed by MLS GRID
Ask me questions while you tour the home.