
Rebecca Hughes
Windermere RE San Juan Islands
(360) 472-4456
36 Total Sales
1 in Mount Vernon
$420,000 Price
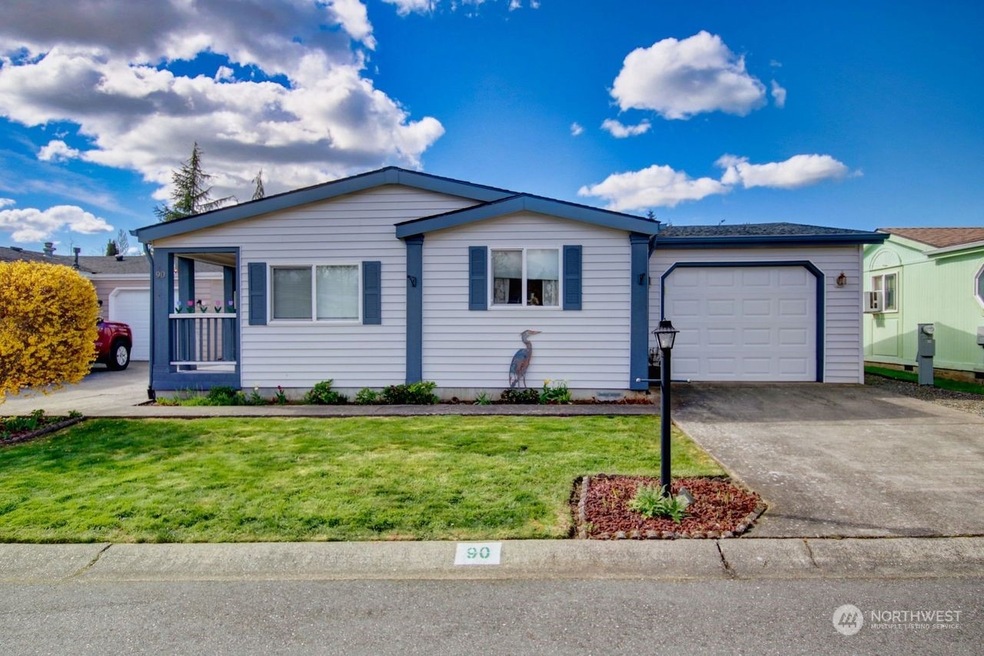
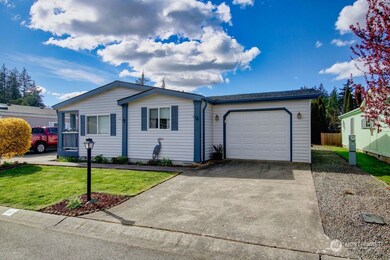
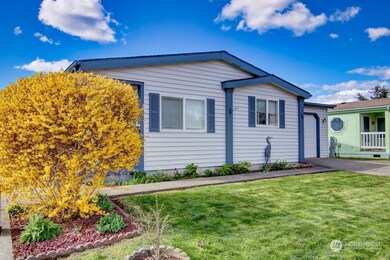
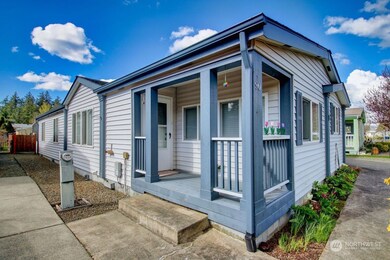
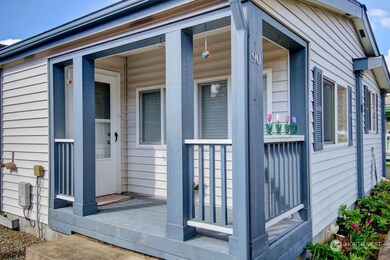
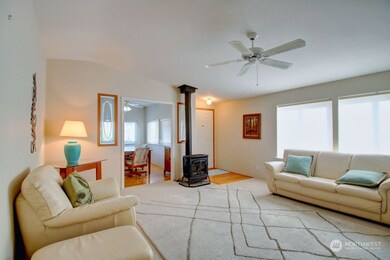
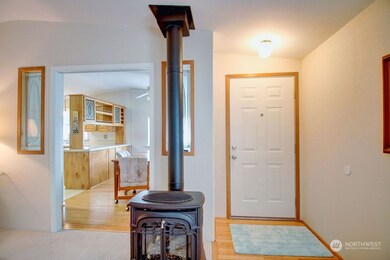
The large living room, warmed by an efficient natural gas stove sets the stage for cozy evenings and relaxed gatherings. Hardwood floors grace the sunny dining room of this 3 bedroom, 1.75 bath home. The spacious primary suite is made more attractive by the addition of a sunroom offering additional square footage (approx. 250 sq. ft.) and year-round usability. Outside the easy-care yard and patio provide a pleasant backdrop for outdoor leisure. The roomy attached garage (351 sq. feet) offers additional storage and convenience. Residents of this community enjoy gated privacy along with access to a clubhouse and pool, adding to the lifestyle benefits of owning this home. 55+ Little Mountain Estates. Bonus: storage building for lawn equipment.
Last Agent to Sell the Property
Skagit Tradition Realty, LLC License #13198 Listed on: 03/29/2024
Source: Northwest Multiple Listing Service (NWMLS)
MLS#: 2215363
Rebecca Hughes
Windermere RE San Juan Islands
(360) 472-4456
36 Total Sales
1 in Mount Vernon
$420,000 Price
Jeremiah Anderson
John L. Scott Everett
(360) 467-6924
32 Total Sales
1 in Mount Vernon
$489,000 Price
Bobbie Jo Roth
Skyline Properties, Inc.
(253) 518-3858
162 Total Sales
1 in Mount Vernon
$610,000 Price
Stacy Winkler
Epique Realty
(888) 477-0574
55 Total Sales
3 in Mount Vernon
$255K - $479K Price Range
Brenda Sweet
RE/MAX Elite
(855) 676-1074
45 Total Sales
4 in Mount Vernon
$425K - $617K Price Range
Bert Clay
John L. Scott Anacortes
(360) 503-0635
63 Total Sales
1 in Mount Vernon
$535,500 Price
We collect this data history from publicly available records. To have your information removed, we recommend requesting removal directly through your county’s website.
| Date | Event | Price | List to Sale | Price per Sq Ft | Prior Sale |
|---|---|---|---|---|---|
| 05/08/2024 05/08/24 | Sold | $235,000 | -2.1% | $161 / Sq Ft | |
| 04/08/2024 04/08/24 | Pending | -- | -- | -- | |
| 03/29/2024 03/29/24 | For Sale | $240,000 | +92.0% | $164 / Sq Ft | |
| 11/30/2018 11/30/18 | Sold | $125,000 | 0.0% | $73 / Sq Ft | View Prior Sale |
| 10/26/2018 10/26/18 | Pending | -- | -- | -- | |
| 10/23/2018 10/23/18 | For Sale | $125,000 | +70.1% | $73 / Sq Ft | |
| 09/01/2015 09/01/15 | Sold | $73,500 | 0.0% | $46 / Sq Ft | View Prior Sale |
| 07/29/2015 07/29/15 | Pending | -- | -- | -- | |
| 07/15/2015 07/15/15 | For Sale | $73,500 | +23.5% | $46 / Sq Ft | |
| 12/02/2013 12/02/13 | Sold | $59,500 | -4.8% | $37 / Sq Ft | View Prior Sale |
| 11/16/2013 11/16/13 | Pending | -- | -- | -- | |
| 08/14/2013 08/14/13 | For Sale | $62,500 | -- | $39 / Sq Ft |
We collect this data history from publicly available records. To have your information removed, we recommend requesting removal directly through your county’s website.
| Year | Tax Paid | Tax Assessment Tax Assessment Total Assessment is a certain percentage of the fair market value that is determined by local assessors to be the total taxable value of land and additions on the property. | Land | Improvement |
|---|---|---|---|---|
| 2025 | $2,159 | $209,300 | $209,300 | |
| 2024 | $1,813 | $204,100 | $204,100 | |
| 2023 | $1,813 | $177,500 | $0 | $177,500 |
| 2022 | $1,699 | $162,000 | $0 | $162,000 |
| 2021 | $1,546 | $145,000 | $0 | $145,000 |
| 2020 | $1,362 | $122,700 | $0 | $0 |
| 2019 | $955 | $105,100 | $0 | $0 |
| 2018 | $1,135 | $83,400 | $0 | $0 |
| 2017 | $909 | $76,300 | $0 | $0 |
| 2016 | $813 | $61,600 | $0 | $61,600 |
| 2015 | $811 | $54,600 | $0 | $54,600 |
| 2013 | $875 | $56,900 | $0 | $56,900 |
Seller's Agent in 2024
Danya Wolf
Skagit Tradition Realty, LLC
(360) 708-8294
134 Total Sales
Buyer's Agent in 2024
SaraBeth Owens
Coastal Realty
(360) 318-6666
82 Total Sales
S
Seller's Agent in 2018
Sandi Riley
CENTURY 21 North Homes Realty
Buyer's Agent in 2013
Shelah Inman
Brown McMillen Real Estate
(360) 661-0145
74 Total Sales
Source: Northwest Multiple Listing Service (NWMLS)
MLS Number: 2215363
Disclaimer: Certain information contained herein is derived from information provided by parties other than Homes.com. All information provided is deemed reliable, but is not guaranteed to be accurate and should be independently verified.
All data is obtained from various sources and may not have been verified by broker or MLS GRID. Supplied Open House Information is subject to change without notice. All information should be independently reviewed and verified for accuracy. Properties may or may not be listed by the office/agent presenting the information. Listing information is provided by the Northwest Multiple Listing Service (NWMLS). Property information is based on available data that may include MLS information, county records, and other sources. Listings marked with the 3 tree icon and provided by NWMLS. All properties are subject to prior sale or withdrawal. IDX information is provided exclusively for consumers’ personal noncommercial use, that it may not be used for any purpose other than to identify prospective properties consumers may be interested in purchasing, that the data is deemed reliable but is not guaranteed by MLS GRID. ©2026 NWMLS.
Based on information submitted to the MLS GRID
Listings courtesy of Northwest Multiple Listing Service (NWMLS) as distributed by MLS GRID
Ask me questions while you tour the home.