
Jim Loveridge
Real Broker, LLC DBA Real
(720) 575-0873
201 Total Sales
1 in Palo Park
$59,900 Price
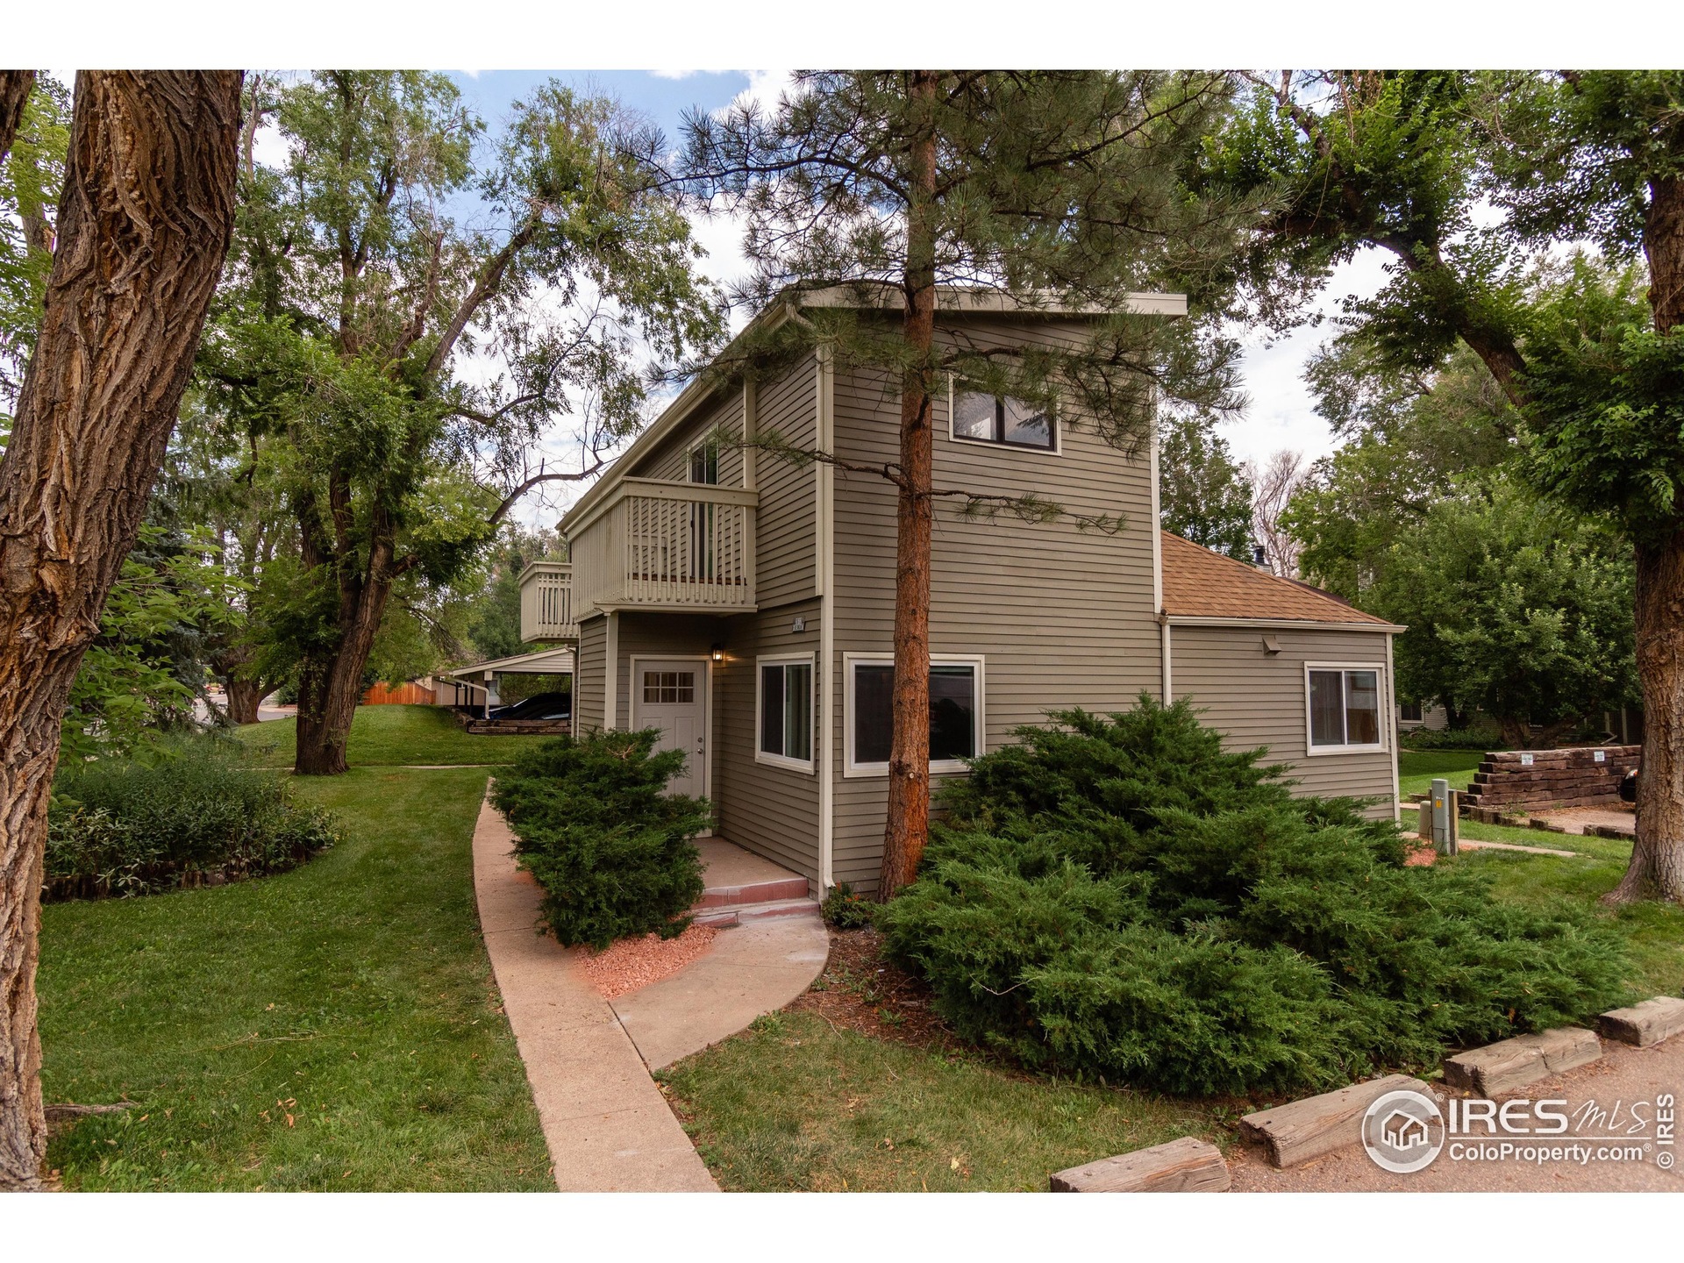
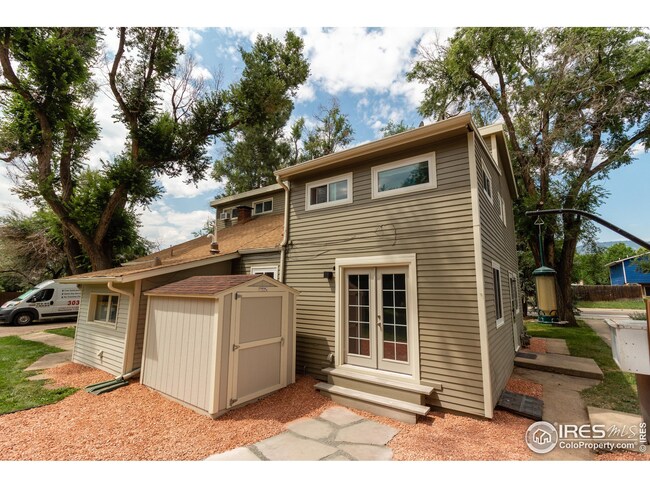
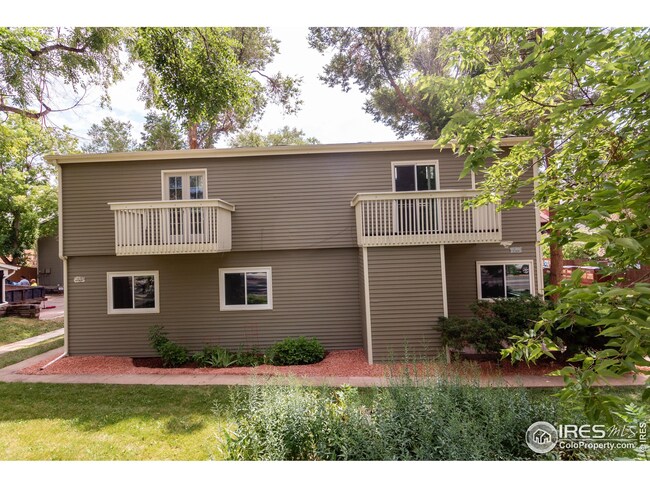

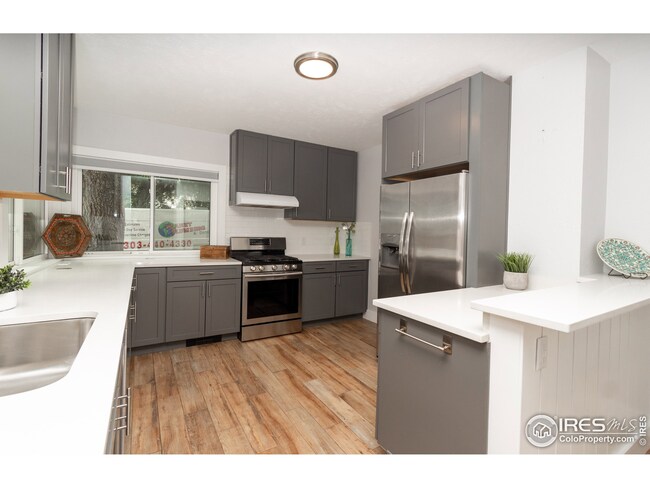
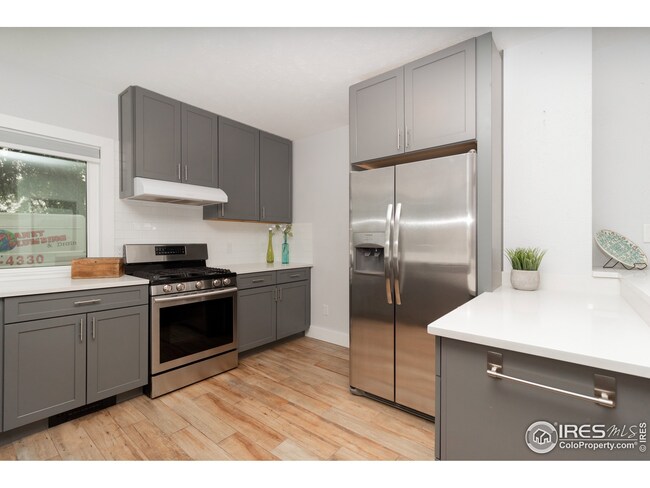
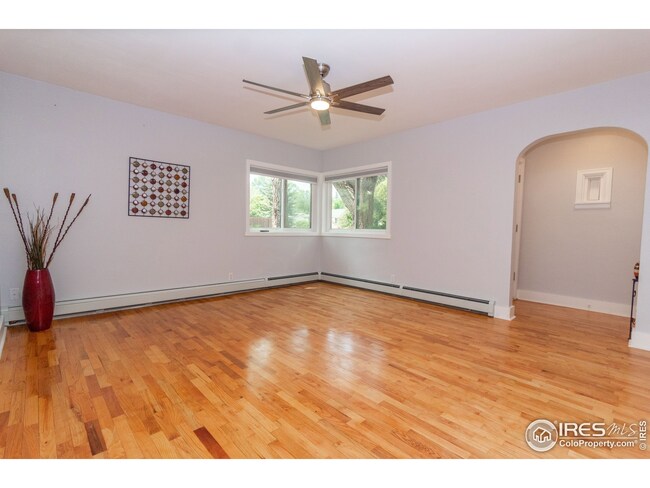
Rare opportunity to own a centrally located Boulder Duplex! Completely renovated with new kitchens, bathrooms, and flooring for both units! Each unit has 2 large bedrooms with an upper deck off the primary bedroom with foothill views, 1 bath and their own washer/dryer! New flagstone back patio! Solid low maintenance investment opportunity or a great way to owner occupy 1 unit and have passive income from the 2nd. HOA is for both units and includes exterior maintenance, snow removal, lawn care, trash, common ammenities, management and hazard insurance. Great central Boulder location with great distance from Rayback Collective, grocery shopping, biking paths and easy access to 29th Street Mall, Pearl Street and CU!
Last Agent to Sell the Property
Live West Realty License #100004785 Listed on: 08/07/2021
We collect this data history from publicly available records. To have your information removed, we recommend requesting removal directly through your county’s website.
Jim Loveridge
Real Broker, LLC DBA Real
(720) 575-0873
201 Total Sales
1 in Palo Park
$59,900 Price
Stephen Laporta
HomeSmart
(720) 706-3263
48 Total Sales
1 in Palo Park
$803,000 Price
Jeremy Kane
eXp Realty, LLC
(720) 730-3190
123 Total Sales
1 in Palo Park
$1,395,000 Price
Todd L Crosbie
LIV Sotheby's International Realty
(720) 807-4950
81 Total Sales
1 in Palo Park
$530,000 Price
Clare Gleason
eXp Realty LLC
(720) 605-3264
46 Total Sales
3 in Palo Park
$659K - $1.5M Price Range
Jennifer Leblanc Kiss
Coldwell Banker Realty 56
(720) 438-4129
101 Total Sales
1 in Palo Park
$525,000 Price
We collect this data history from publicly available records. To have your information removed, we recommend requesting removal directly through your county’s website.
| Date | Buyer | Sale Price | Title Company |
|---|---|---|---|
| $975,000 | New Title Company Name | ||
| Ryder Douglas Mp | $746,000 | First American | |
| Segars Mark W | $310,000 | -- | |
| Rose Leslyn | -- | Land Title | |
| Segars Mark W | $16,000 | -- | |
| Segars Mark W | $80,500 | -- |
We collect this data history from publicly available records. To have your information removed, we recommend requesting removal directly through your county’s website.
| Date | Status | Borrower | Loan Amount |
|---|---|---|---|
| Open | $294,000 | ||
| Previous Owner | Segars Mark W | $248,000 | |
| Previous Owner | Rose Leslyn | $189,000 |
We collect this data history from publicly available records. To have your information removed, we recommend requesting removal directly through your county’s website.
| Date | Event | Price | List to Sale | Price per Sq Ft | Prior Sale |
|---|---|---|---|---|---|
| 05/04/2022 05/04/22 | Off Market | $975,000 | -- | -- | |
| 05/04/2022 05/04/22 | Off Market | $975,000 | -- | -- | |
| 02/02/2022 02/02/22 | Sold | $975,000 | 0.0% | $438 / Sq Ft | |
| 02/02/2022 02/02/22 | Sold | $975,000 | 0.0% | $438 / Sq Ft | View Prior Sale |
| 01/12/2022 01/12/22 | For Sale | $975,000 | 0.0% | $438 / Sq Ft | |
| 01/10/2022 01/10/22 | Price Changed | $975,000 | 0.0% | $438 / Sq Ft | |
| 01/02/2022 01/02/22 | Off Market | $975,000 | -- | -- | |
| 12/30/2021 12/30/21 | For Sale | $975,000 | -13.7% | $438 / Sq Ft | |
| 12/30/2021 12/30/21 | For Sale | $1,130,000 | +15.9% | $508 / Sq Ft | |
| 12/30/2021 12/30/21 | Off Market | $975,000 | -- | -- | |
| 10/19/2021 10/19/21 | Off Market | $975,000 | -- | -- | |
| 09/30/2021 09/30/21 | Price Changed | $975,000 | -0.5% | $438 / Sq Ft | |
| 09/16/2021 09/16/21 | Price Changed | $980,000 | -5.3% | $440 / Sq Ft | |
| 09/07/2021 09/07/21 | Price Changed | $1,035,000 | -4.6% | $465 / Sq Ft | |
| 08/04/2021 08/04/21 | For Sale | $1,085,000 | +11.3% | $488 / Sq Ft | |
| 06/02/2021 06/02/21 | Off Market | $975,000 | -- | -- | |
| 05/11/2021 05/11/21 | Price Changed | $1,130,000 | -1.7% | $508 / Sq Ft | |
| 05/11/2021 05/11/21 | Price Changed | $1,150,000 | -2.5% | $517 / Sq Ft | |
| 04/22/2021 04/22/21 | Price Changed | $1,180,000 | +5.5% | $530 / Sq Ft | |
| 04/22/2021 04/22/21 | For Sale | $1,118,000 | +49.9% | $502 / Sq Ft | |
| 08/19/2019 08/19/19 | Off Market | $746,000 | -- | -- | |
| 05/20/2019 05/20/19 | Sold | $746,000 | -6.2% | $335 / Sq Ft | View Prior Sale |
| 04/28/2019 04/28/19 | For Sale | $795,000 | -- | $357 / Sq Ft |
We collect this data history from publicly available records. To have your information removed, we recommend requesting removal directly through your county’s website.
| Year | Tax Paid | Tax Assessment Tax Assessment Total Assessment is a certain percentage of the fair market value that is determined by local assessors to be the total taxable value of land and additions on the property. | Land | Improvement |
|---|---|---|---|---|
| 2026 | $5,274 | $58,337 | $15,055 | $43,282 |
| 2025 | $5,274 | $58,337 | $15,055 | $43,282 |
| 2024 | $4,865 | $53,619 | $13,838 | $39,781 |
| 2023 | $4,776 | $53,567 | $16,080 | $41,172 |
| 2022 | $3,991 | $41,358 | $13,403 | $27,955 |
| 2021 | $3,743 | $43,487 | $14,093 | $29,394 |
| 2020 | $3,548 | $40,755 | $16,302 | $24,453 |
| 2019 | $3,493 | $40,755 | $16,302 | $24,453 |
| 2018 | $3,153 | $36,367 | $14,544 | $21,823 |
| 2017 | $3,054 | $40,206 | $16,079 | $24,127 |
| 2016 | $2,655 | $30,670 | $15,363 | $15,307 |
| 2015 | $2,514 | $24,477 | $5,890 | $18,587 |
| 2014 | $2,058 | $24,477 | $5,890 | $18,587 |
Seller's Agent in 2022
Mary Siefert
Live West Realty
(303) 594-9933
6 in this area
59 Total Sales
KK
Buyer's Agent in 2022
Keith Kozielski
KPK Realty, LLC
(303) 917-3239
4 in this area
7 Total Sales
Seller's Agent in 2019
Kevin Schill
5814 Realty LLC
(303) 579-2694
2 in this area
15 Total Sales
Source: IRES MLS
MLS Number: IRE948021
Disclaimer: Certain information contained herein is derived from information provided by parties other than Homes.com. All information provided is deemed reliable, but is not guaranteed to be accurate and should be independently verified.
Information source: Information and Real Estate Services, LLC. Provided for limited non-commercial use only under IRES Rules © Copyright IRES.
Based on information submitted to the MLS GRID. All data is obtained from various sources and may not have been verified by broker or MLS GRID. Supplied Open House Information is subject to change without notice. All information should be independently reviewed and verified for accuracy. Properties may or may not be listed by the office/agent presenting the information. Some IDX listings have been excluded from this website. Listing information is provided exclusively for consumers' personal, non-commercial use and may not be used for any purpose other than to identify prospective properties consumers may be interested in purchasing.
Information deemed reliable but not guaranteed by the MLS.
Based on information submitted to the MLS GRID
Listings courtesy of IRES MLS as distributed by MLS GRID
Ask me questions while you tour the home.