NOT LISTED FOR SALE
3 Beds
2 Baths
2,124 Sq Ft
-- Built

Sale Details

Date Sold: April 22, 2019

Last sale price $135,500 $64 Per Sq Ft

233 Days on Market

Highlights

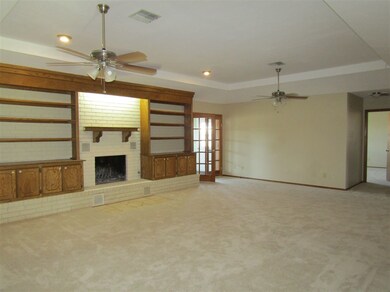
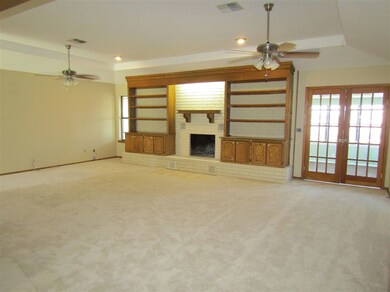
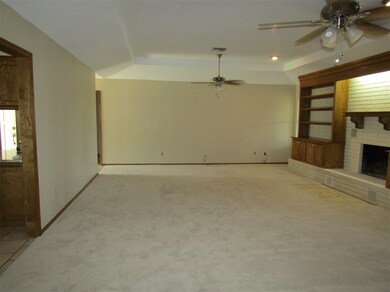
  • Living Room with Fireplace
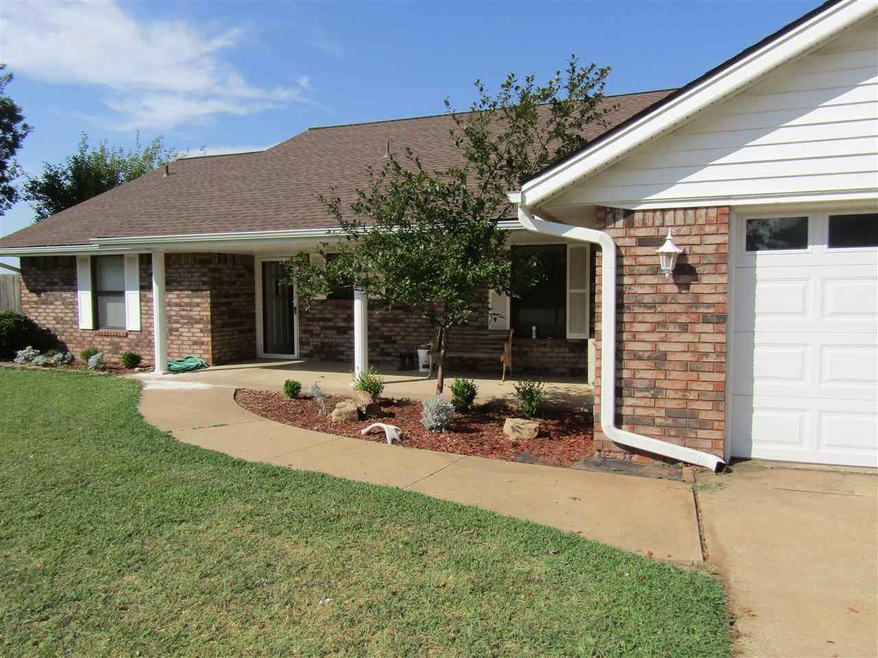
  • Covered Patio or Porch
  • Attached Garage
  • Traditional Architecture
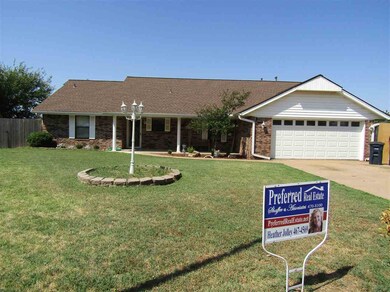
  • Fenced Yard
  • In-Law or Guest Suite

About This Home

As of April 2019

This home is located at 2610 Sue St, Duncan, OK 73533 since 22 July 2018. 2610 Sue St is a home located in Stephens County with nearby schools including Horace Mann Elementary School, Duncan Middle School, and Duncan High School.

Last Buyer's Agent

Alysa Fritts

Frontier Real Estate, LLC License #171254

Create a Home Valuation Report for This Property
The Home Valuation Report is an in-depth analysis detailing your home's value as well as a comparison with similar homes in the area

Home Details

Home Type

  • Single Family

Est. Annual Taxes

  • $1,167

Parking

  • Attached Garage

Home Design

  • Traditional Architecture
  • Brick Frame
  • Composition Roof

Interior Spaces

  • 2,124 Sq Ft Home
  • 1-Story Property
  • Wood Burning Fireplace
  • Living Room with Fireplace
  • Combination Kitchen and Dining Room
  • Inside Utility

Kitchen

  • Breakfast Bar
  • Electric Oven or Range
  • Microwave
  • Dishwasher
  • Disposal

Bedrooms and Bathrooms

  • 3 Bedrooms
  • In-Law or Guest Suite
  • 2 Full Bathrooms

Outdoor Features

  • Covered Patio or Porch
  • Storage Shed

Lot Details

  • Fenced Yard
  • Wood Fence
  • Property is in excellent condition

Schools

  • Horace Mann Elementary School

Utilities

  • Cooling Available
  • Central Heating

Home Details

Home Type

Single Family

Est. Annual Taxes

$1,167

Listing Details

  • OFFICELIST_ADDRESS: 2610 Sue St.
  • Second Address Number: 2610
  • Home Age: 31-50 Years
  • Directions To Property: Elk, N on Archway, West on Sue to sign
  • OCCUPANCY: Vacant
  • Price per Sq Ft: 63.79
  • Realtor Only: Call for lockbox code. Owner occupies home on the weekends
  • OFFICELIST_STATE: OK
  • Building Stories: Single Story
  • Building Style: Traditional
  • Sub Code: Williams West
  • TaxAmountDollars: 1167
  • Special Features: None
  • Property Sub Type: Detached
  • Stories: 44

Interior Features

  • Lower Floor 1 Half Bathrooms: 2
  • Lower Floor 1 Bedrooms: 3
  • Dining Room: Kitchen/Dine Combo, Breakfast/Bar
  • Kitchen Equipment: Electric Oven/Range, Microwave Oven, Dishwasher, Garbage Disposal
  • Fireplace: One Fireplace, Living Room, Woodburning
  • Heating Cooling: Central Gas Heat, Central Electric Cool
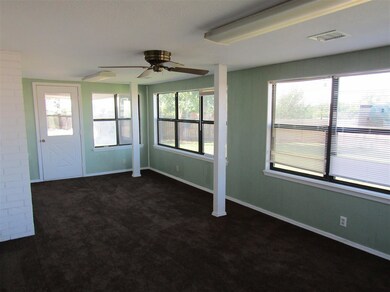
  • Other Rooms: Florida Room, Inside Utility
  • Estimated Sq Ft: 1801-2200
  • Basement Type: Single House

Exterior Features

  • Property Condition: Excellent Condition
  • Exterior: Brick and Frame
  • Water Extras: Some Carpeting, Covered Patio, Storage Shed
  • Lot: On Cul-De-Sac, Fenced Yard, Wood Fence
  • Roof: Composition

Garage/Parking

  • Garage Spaces: Attached Garage
  • Number of Cars: 2

Utilities

  • Flood Insurance: Not Required
  • Water and Sewer: Public Water, Public Sewer

Association/Amenities

  • SPECIALAMENITIES: Mother In Law

Fee Information

  • Tax Class: RESIDENTIAL

Schools

  • Elementary School: Horace Mann

Lot Info

  • Lot Size: Less than 1 Acre

Tax Info

  • Tax Year: 2017

Property History

We collect this data history from publicly available records. To have your information removed, we recommend requesting removal directly through your county’s website.

Date Event Price List to Sale Price per Sq Ft
04/22/2019 04/22/19 Sold $135,500 -3.1% $64 / Sq Ft
03/12/2019 03/12/19 Pending -- -- --
07/22/2018 07/22/18 For Sale $139,900 -- $66 / Sq Ft
Source: Duncan Association of REALTORS®

Tax History

We collect this data history from publicly available records. To have your information removed, we recommend requesting removal directly through your county’s website.

Year Tax Paid Tax Assessment Tax Assessment Total Assessment is a certain percentage of the fair market value that is determined by local assessors to be the total taxable value of land and additions on the property. Land Improvement
2025 $1,553 $18,399 $1,233 $17,166
2024 $1,493 $17,523 $1,233 $16,290
2023 $1,493 $16,689 $1,233 $15,456
2022 $1,398 $16,950 $1,233 $15,717
2021 $1,334 $15,665 $1,233 $14,432
2020 $1,301 $15,062 $1,233 $13,829
2019 $1,295 $14,966 $1,233 $13,733
2018 $1,269 $14,966 $1,233 $13,733
2017 $1,167 $13,575 $1,233 $12,342
2016 $1,109 $13,049 $1,168 $11,881
2015 $1,161 $12,427 $1,144 $11,283
2014 $1,161 $11,835 $1,121 $10,714
Source: Public Records

Agents Affiliated with this Home

  • Section Image
See All Agents

Map

Source: Duncan Association of REALTORS®

MLS Number: 33528

Your Personal Tour Guide

Ask me questions while you tour the home.