
Karen Hood
Responds Quickly
@properties Christie's International Real Estate
(888) 513-4088
56 Total Sales
2 in Lincoln Square
$430K - $822K Price Range
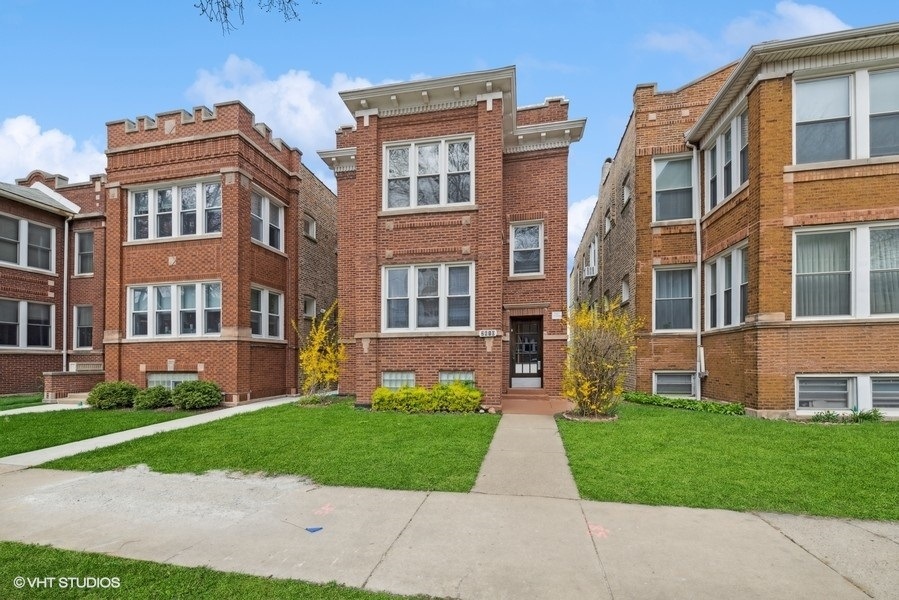
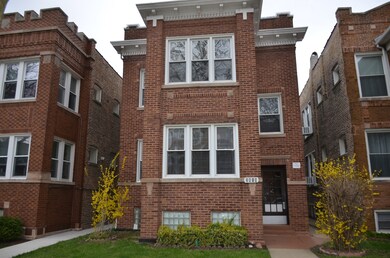
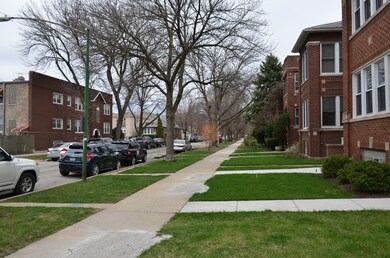
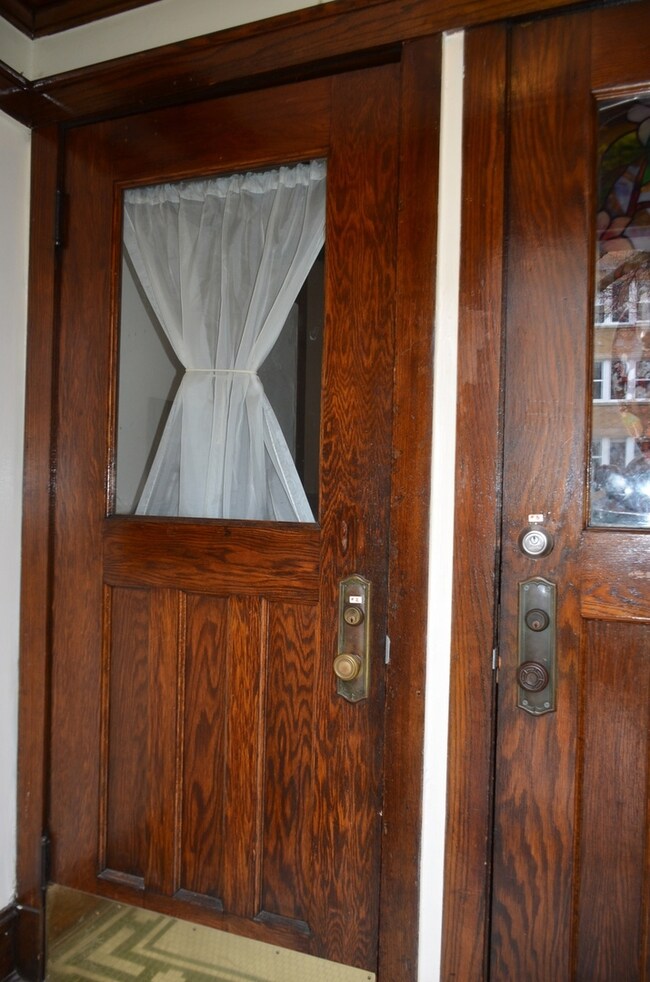
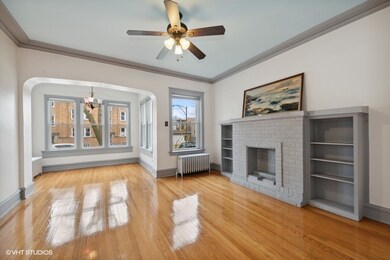
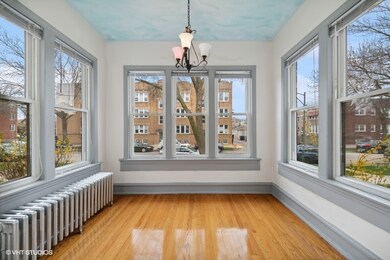
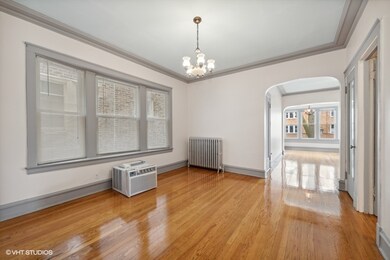
Linconln Sq is where you find this wonderful vintage move in condition brick 2 flat with semi finish lower level with a separate front door. 30 ft wide lot with nice size fence yard with 2car deep garage. gorgeous hardwood floors thoughout both units, 2 large bedrms with a unique share door between bedrooms perfect for a baby rm, both bedrooms have walkin closets. Large living rm with artificial fireplace with a charming front sun room with lots of south light. ceramic tile bathrooms with pedestal sinks. both kitchen have walkin pantries. thermo windows, tuckpointing and front lintel , copper plumbing, updated electric, roof 9yrs old, beautiful entry front hallway with orginial oak trim (wider stairs). Both units are vacant and ready to be move in. LR=14X14 SUNRM=10X9 DR=14X13 BR=12X12 BR2=12X11 KIT=13X10 ENC-PORCH=9X6
Last Agent to Sell the Property
DIRECT BROKER LLC License #471002997 Listed on: 06/27/2022
We collect this data history from publicly available records. To have your information removed, we recommend requesting removal directly through your county’s website.
Karen Hood
@properties Christie's International Real Estate
(888) 513-4088
56 Total Sales
2 in Lincoln Square
$430K - $822K Price Range
Mary Aloisio
@properties Christie's International Real Estate
(773) 365-9681
157 Total Sales
3 in Lincoln Square
$375K - $819K Price Range
Wendi Gordon Shelist
@properties Christie's International Real Estate
(833) 476-2514
84 Total Sales
1 in Lincoln Square
$375,000 Price
Steve Nasralla
Compass
(708) 905-4974
197 Total Sales
1 in Lincoln Square
$975,000 Price
Thomas Gibbons
FairGreen Real Estate LLC
(773) 912-0946
60 Total Sales
4 in Lincoln Square
$525K - $875K Price Range
Crystal Banks
Landstar Realty Group, Inc.
(224) 458-2653
57 Total Sales
1 in Lincoln Square
$117,500 Price
We collect this data history from publicly available records. To have your information removed, we recommend requesting removal directly through your county’s website.
| Date | Buyer | Sale Price | Title Company |
|---|---|---|---|
| $687,500 | Acuity Title | ||
| $175,000 | -- | ||
| $165,000 | Attorneys Natl Title Network |
We collect this data history from publicly available records. To have your information removed, we recommend requesting removal directly through your county’s website.
| Date | Status | Borrower | Loan Amount |
|---|---|---|---|
| Open | $412,500 |
We collect this data history from publicly available records. To have your information removed, we recommend requesting removal directly through your county’s website.
| Date | Event | Price | List to Sale | Price per Sq Ft |
|---|---|---|---|---|
| 01/30/2023 01/30/23 | Sold | $687,500 | -1.8% | $255 / Sq Ft |
| 12/14/2022 12/14/22 | Pending | -- | -- | -- |
| 06/27/2022 06/27/22 | For Sale | $699,900 | -- | $259 / Sq Ft |
We collect this data history from publicly available records. To have your information removed, we recommend requesting removal directly through your county’s website.
| Year | Tax Paid | Tax Assessment Tax Assessment Total Assessment is a certain percentage of the fair market value that is determined by local assessors to be the total taxable value of land and additions on the property. | Land | Improvement |
|---|---|---|---|---|
| 2025 | $12,689 | $61,001 | $13,313 | $47,688 |
| 2024 | $12,689 | $61,001 | $13,313 | $47,688 |
| 2023 | $12,369 | $60,138 | $9,000 | $51,138 |
| 2022 | $12,369 | $60,138 | $9,000 | $51,138 |
| 2021 | $12,093 | $60,138 | $9,000 | $51,138 |
| 2020 | $10,392 | $46,650 | $9,000 | $37,650 |
| 2019 | $10,531 | $52,416 | $9,000 | $43,416 |
| 2018 | $10,354 | $52,416 | $9,000 | $43,416 |
| 2017 | $8,920 | $41,436 | $7,875 | $33,561 |
| 2016 | $8,299 | $41,436 | $7,875 | $33,561 |
| 2015 | $8,211 | $44,811 | $7,875 | $36,936 |
| 2014 | $6,526 | $35,176 | $7,125 | $28,051 |
| 2013 | $6,398 | $35,176 | $7,125 | $28,051 |
Seller's Agent in 2023
James Miller
DIRECT BROKER LLC
(773) 405-0074
7 in this area
49 Total Sales
Buyer's Agent in 2023
Ian Halpin
Baird & Warner
(773) 531-4479
1 in this area
82 Total Sales
Source: Midwest Real Estate Data (MRED)
MLS Number: 11447485
APN: 13124090370000
Disclaimer: Certain information contained herein is derived from information provided by parties other than Homes.com. All information provided is deemed reliable, but is not guaranteed to be accurate and should be independently verified.
All data is obtained from various sources and may not have been verified by broker or MLS GRID. Supplied Open House Information is subject to change without notice. All information should be independently reviewed and verified for accuracy. Properties may or may not be listed by the office/agent presenting the information. Some IDX listings have been excluded from this website.
Listings courtesy of Midwest Real Estate Data (MRED) as distributed by MLS GRID.
Based on information submitted to the MLS GRID
Ask me questions while you tour the home.