
Ana Alvarez
Realty ONE Group Complete
(279) 239-4179
110 Total Sales
1 in Dogtown
$525,000 Price
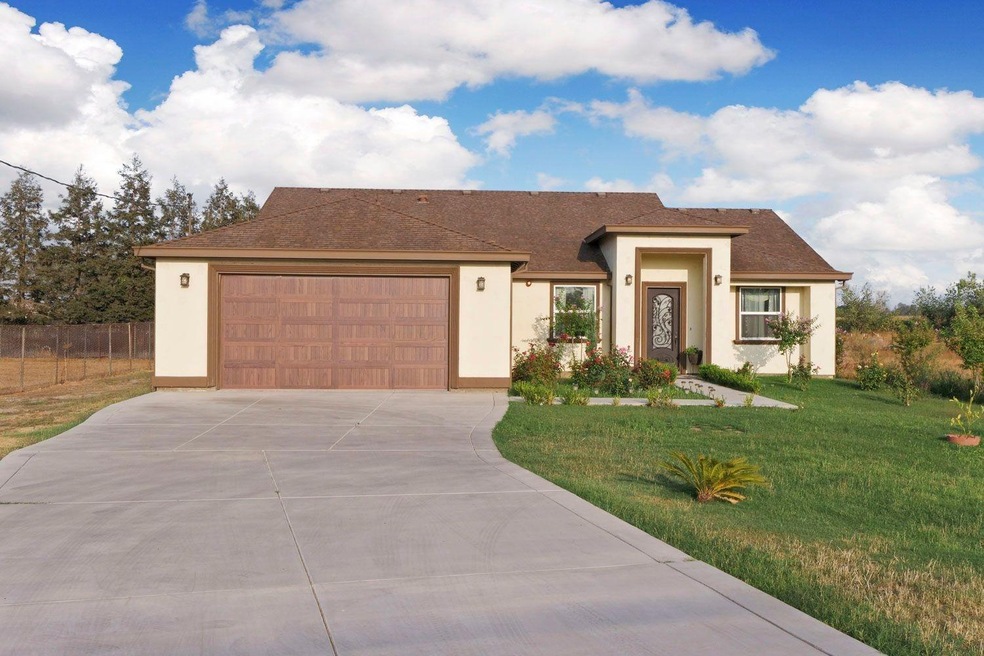
Welcome home to this beautiful, fairly new country home! This property is ready for you to make it your own with plenty of room in front and backyard- its an open canvas. Upon entry you will be welcomed by high ceilings into an open concept lay out. Large kitchen island is facing family room and dining area perfect for entertaining. This home features 4 bedrooms, 2 1/2 bathrooms and the master bedroom has access to the outdoor- perfect for morning coffee in the back patio. Very close to highway- perfect for commuters!
Last Agent to Sell the Property
RE/MAX Gold Lodi License #01994208 Listed on: 11/04/2021
Ana Alvarez
Realty ONE Group Complete
(279) 239-4179
110 Total Sales
1 in Dogtown
$525,000 Price
Ivan Caballero
1st Class Realty Co
(669) 266-0469
58 Total Sales
1 in Dogtown
$870,000 Price
Michael Miller
Miller Real Estate
(916) 245-9571
122 Total Sales
1 in Dogtown
$1,740,000 Price
Madison Owning-Delbrugge
Parker Realty
(209) 340-8341
123 Total Sales
2 in Dogtown
$680K - $750K Price Range
Scott Miller
Miller Real Estate
(279) 242-5897
116 Total Sales
1 in Dogtown
$1,740,000 Price
Araceli Madueno
Coldwell Banker Select
(530) 298-0720
62 Total Sales
1 in Dogtown
$840,000 Price
We collect this data history from publicly available records. To have your information removed, we recommend requesting removal directly through your county’s website.
| Date | Event | Price | List to Sale | Price per Sq Ft |
|---|---|---|---|---|
| 12/17/2021 12/17/21 | Sold | $630,000 | +1.6% | $287 / Sq Ft |
| 11/09/2021 11/09/21 | Pending | -- | -- | -- |
| 11/04/2021 11/04/21 | For Sale | $619,999 | -- | $282 / Sq Ft |
Seller's Agent in 2021
Denise Dodson
RE/MAX
(209) 324-3804
17 Total Sales
Buyer's Agent in 2021
Raul Suarez
Approved Real Estate Group
(209) 684-6879
11 Total Sales
Source: MetroList
MLS Number: 221140804
Disclaimer: Certain information contained herein is derived from information provided by parties other than Homes.com. All information provided is deemed reliable, but is not guaranteed to be accurate and should be independently verified.
IDX information is provided exclusively for personal, non-commercial use, and may not be used for any purpose other than to identify prospective properties consumers may be interested in purchasing. Information is deemed reliable but not guaranteed.
Ask me questions while you tour the home.