
Mia Romar-Price
eXp Realty LLC
(832) 581-4642
62 Total Sales
3 in MacGregor
$400K - $1.2M Price Range
Estimated Value: $411,066
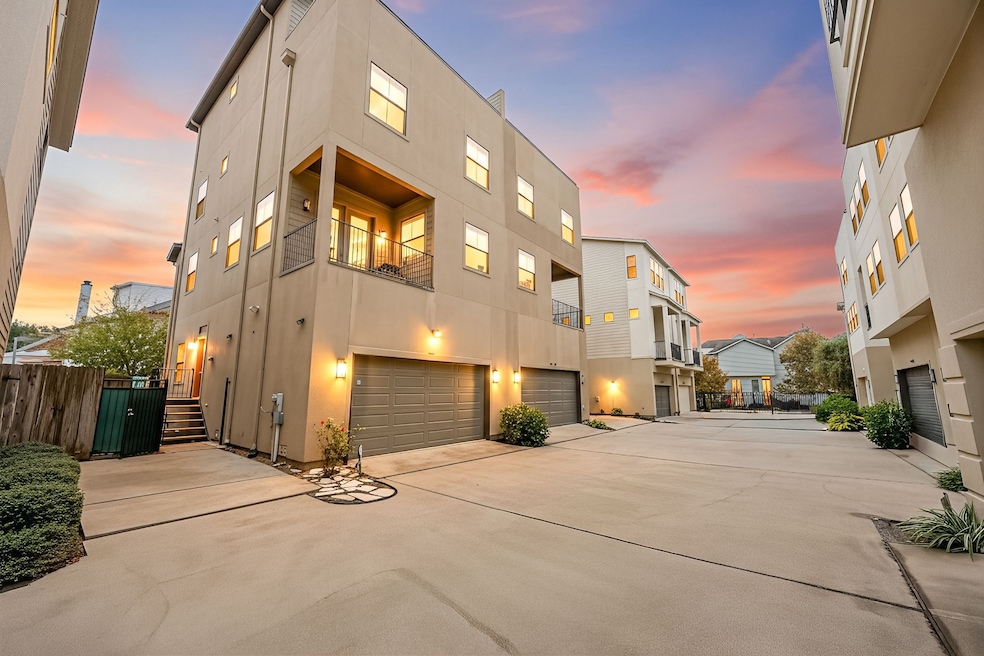
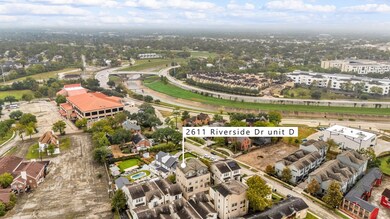
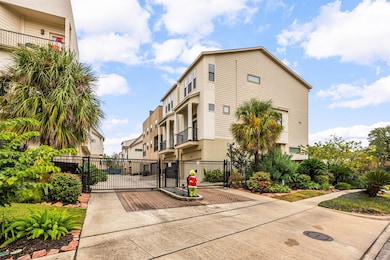
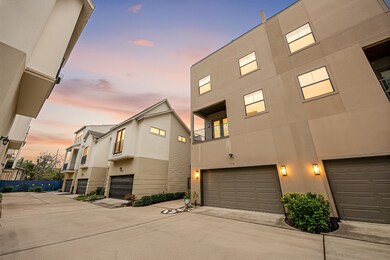
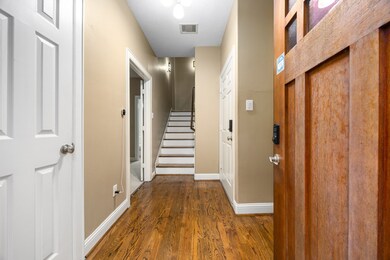
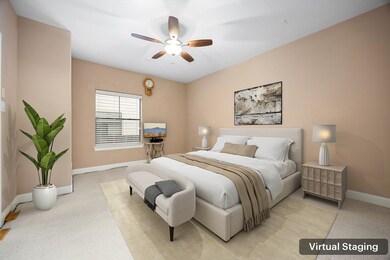
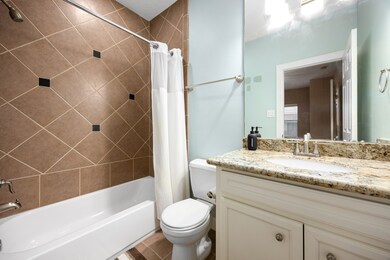
Modern urban living meets unbeatable convenience in this multi-level home inside a gated community near Med Center, Hermann Park, H-E-B & more. Enjoy Downtown views from multiple outdoor spaces including a private balcony off the living room, fenced yard & a rooftop terrace w/ waterproof TPO. Inside, the bright layout features high ceilings, wood floors, abundant natural light & a spacious family room that flows into an island kitchen w/ granite counters, SS appliances & walk-in pantry. PLUS FRIDGE/WASHER/DRYER INCLUDED! A study nook plus a built-in desk next to the primary suite create easy work-from-home options. Two bedrooms sit on the 3rd floor including a generous primary retreat w/ jetted tub, separate shower & dual sinks, while the 4th floor offers a large game room w/ wet bar plus a utility room w/ built-ins. A 1st-floor guest suite adds flexibility for visitors or office use. Gated access, upgraded finishes & prime proximity all in one sophisticated package!
Last Agent to Sell the Property
Melissa Morales
Redfin Corporation License #0608881 Listed on: 12/05/2025
Last Buyer's Agent
Lylian Alfaro Al-salman
Lone Star Realty License #0549248
We collect this data history from publicly available records. To have your information removed, we recommend requesting removal directly through your county’s website.
Mia Romar-Price
eXp Realty LLC
(832) 581-4642
62 Total Sales
3 in MacGregor
$400K - $1.2M Price Range
Jessica Escamilla
Coldwell Banker Realty - Bellaire-Metropolitan
(346) 241-9018
108 Total Sales
1 in MacGregor
$799,000 Price
Joyce Tolliver
Berkshire Hathaway HomeServices Premier Properties
(281) 990-4242
36 Total Sales
1 in MacGregor
$765,000 Price
Jay Thomas
eXp Realty LLC
(832) 924-8167
236 Total Sales
4 in MacGregor
$321K - $1.4M Price Range
Sonia Trevino
Houston Homes Legacy Group Llc
(877) 661-5479
127 Total Sales
1 in MacGregor
$477,000 Price
Lauren Luneau
Better Homes and Gardens Real Estate Gary Greene - The Woodlands
(832) 500-7941
104 Total Sales
1 in MacGregor
$290,000 Price
We collect this data history from publicly available records. To have your information removed, we recommend requesting removal directly through your county’s website.
| Date | Buyer | Sale Price | Title Company |
|---|---|---|---|
| -- | Rocket Close | ||
| -- | Ftg | ||
| -- | None Available | ||
| -- | Old Republic Title |
We collect this data history from publicly available records. To have your information removed, we recommend requesting removal directly through your county’s website.
| Date | Status | Borrower | Loan Amount |
|---|---|---|---|
| Previous Owner | $288,000 | ||
| Previous Owner | $185,200 | ||
| Previous Owner | $233,700 |
We collect this data history from publicly available records. To have your information removed, we recommend requesting removal directly through your county’s website.
| Date | Event | Price | List to Sale | Price per Sq Ft | Prior Sale |
|---|---|---|---|---|---|
| 02/02/2026 02/02/26 | Sold | -- | -- | -- | |
| 12/30/2025 12/30/25 | Pending | -- | -- | -- | |
| 12/12/2025 12/12/25 | Price Changed | $350,000 | -12.5% | $133 / Sq Ft | |
| 12/05/2025 12/05/25 | For Sale | $400,000 | -8.9% | $152 / Sq Ft | |
| 05/27/2025 05/27/25 | Off Market | -- | -- | -- | |
| 06/17/2020 06/17/20 | Sold | -- | -- | -- | View Prior Sale |
| 05/18/2020 05/18/20 | Pending | -- | -- | -- | |
| 02/22/2020 02/22/20 | For Sale | $439,000 | -- | $167 / Sq Ft |
We collect this data history from publicly available records. To have your information removed, we recommend requesting removal directly through your county’s website.
| Year | Tax Paid | Tax Assessment Tax Assessment Total Assessment is a certain percentage of the fair market value that is determined by local assessors to be the total taxable value of land and additions on the property. | Land | Improvement |
|---|---|---|---|---|
| 2025 | $6,911 | $477,988 | $79,218 | $398,770 |
| 2024 | $7,166 | $482,911 | $79,218 | $403,693 |
| 2023 | $7,166 | $506,047 | $79,218 | $426,829 |
| 2022 | $9,175 | $472,500 | $79,218 | $393,282 |
| 2021 | $8,390 | $360,000 | $66,015 | $293,985 |
| 2020 | $10,088 | $397,691 | $66,015 | $331,676 |
| 2019 | $10,183 | $384,924 | $66,015 | $318,909 |
| 2018 | $8,623 | $438,697 | $66,015 | $372,682 |
| 2017 | $11,597 | $438,697 | $66,015 | $372,682 |
| 2016 | $11,207 | $423,942 | $66,015 | $357,927 |
| 2015 | $7,247 | $423,942 | $66,015 | $357,927 |
| 2014 | $7,247 | $281,906 | $55,013 | $226,893 |
M
Seller's Agent in 2026
Melissa Morales
Redfin Corporation
L
Buyer's Agent in 2026
Lylian Alfaro Al-salman
Lone Star Realty
P
Seller's Agent in 2020
Phyllis Peak
Berkshire Hathaway HomeServices Premier Properties
(713) 504-8155
2 in this area
62 Total Sales
T
Seller Co-Listing Agent in 2020
Timothy Patterson
Berkshire Hathaway HomeServices Premier Properties
(281) 380-9600
1 in this area
22 Total Sales
H
Buyer's Agent in 2020
Harold Kuehn
Coldwell Banker Realty - Bellaire-Metropolitan
(832) 433-9749
22 Total Sales
Source: Houston Association of REALTORS®
MLS Number: 27281615
APN: 1277230010010
Disclaimer: Certain information contained herein is derived from information provided by parties other than Homes.com. All information provided is deemed reliable, but is not guaranteed to be accurate and should be independently verified.
Copyright 2026, Houston REALTORS® Information Service, Inc.
The information provided is exclusively for consumers’ personal, non-commercial use, and may not be used for any purpose other than to identify prospective properties consumers may be interested in purchasing.
Information is deemed reliable but not guaranteed.
Ask me questions while you tour the home.