
Jodi Cinq-Mars
Keller Williams North Shore West
(331) 263-0021
528 Total Sales
1 in Charleston
$150,000 Price

Estimated Value: $312,860
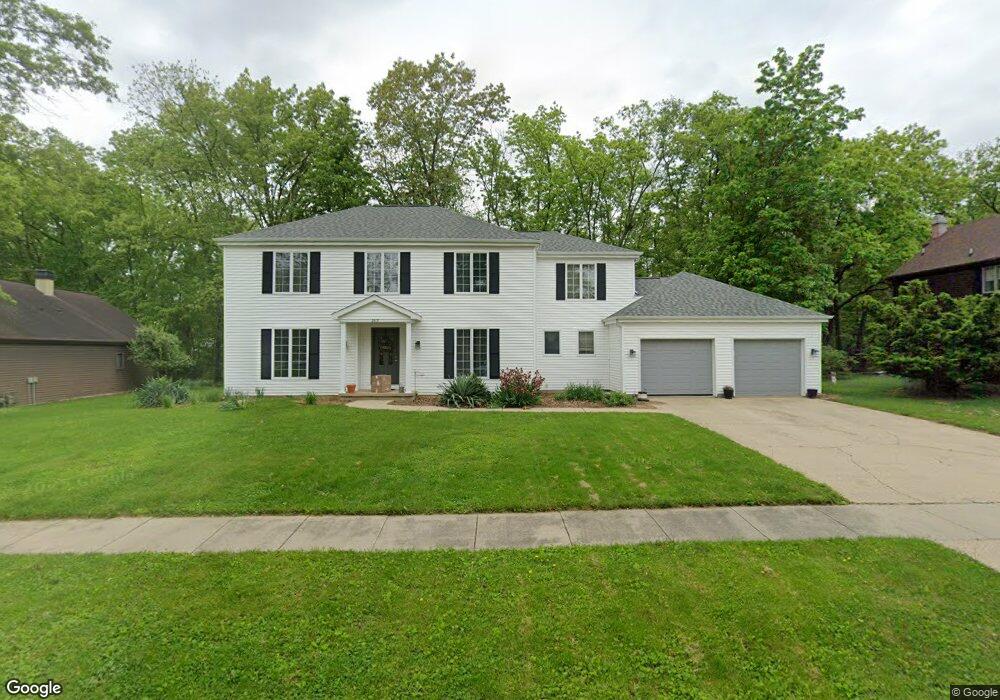
LOCATION, LOCATION, LOCATION....you'll love everything about this beautiful two story home in the Heritage Woods Subdivision. Nice entry with French doors to living room and the dining room is adjacent to galley style kitchen with sliders to patio overlooking wooded backyard. Large windows overlooking the woods accentuate the family room with a large brick fireplace. Upstairs you will find three generously sized bedrooms, walk-in closets and a fourth bedroom/ bonus room. Bathrooms have been updated with new faucets. Call today for your private viewing!
Last Agent to Sell the Property
All-American Realty License #475134087 Listed on: 01/28/2014
We collect this data history from publicly available records. To have your information removed, we recommend requesting removal directly through your county’s website.
Jodi Cinq-Mars
Keller Williams North Shore West
(331) 263-0021
528 Total Sales
1 in Charleston
$150,000 Price
Diane Otta
Brinkoetter, Realtors
(217) 859-8481
46 Total Sales
3 in Charleston
$45K - $80K Price Range
Carol Meinhart
The Real Estate Group LLC
(217) 858-4967
768 Total Sales
3 in Charleston
$173K - $216K Price Range
Vanessa Skavlem
THATS A WRAP REALTY
(618) 352-7037
82 Total Sales
2 in Charleston
$155K - $410K Price Range
Kristen Hutchinson
All-American Realty
(217) 993-9041
138 Total Sales
129 in Charleston
$27K - $700K Price Range
Matt Forcum
Shelby Realty Services
(217) 708-3538
102 Total Sales
6 in Charleston
$32K - $230K Price Range
We collect this data history from publicly available records. To have your information removed, we recommend requesting removal directly through your county’s website.
| Date | Buyer | Sale Price | Title Company |
|---|---|---|---|
| $163,000 | -- |
We collect this data history from publicly available records. To have your information removed, we recommend requesting removal directly through your county’s website.
| Date | Status | Borrower | Loan Amount |
|---|---|---|---|
| Open | $15,000 | ||
| Open | Welcher Martha E | $166,402 |
We collect this data history from publicly available records. To have your information removed, we recommend requesting removal directly through your county’s website.
| Date | Event | Price | List to Sale | Price per Sq Ft |
|---|---|---|---|---|
| 12/24/2014 12/24/14 | Sold | $162,900 | -14.0% | $59 / Sq Ft |
| 12/21/2014 12/21/14 | Pending | -- | -- | -- |
| 01/30/2014 01/30/14 | For Sale | $189,500 | -- | $68 / Sq Ft |
We collect this data history from publicly available records. To have your information removed, we recommend requesting removal directly through your county’s website.
| Year | Tax Paid | Tax Assessment Tax Assessment Total Assessment is a certain percentage of the fair market value that is determined by local assessors to be the total taxable value of land and additions on the property. | Land | Improvement |
|---|---|---|---|---|
| 2025 | $6,279 | $86,230 | $10,465 | $75,765 |
| 2024 | $6,072 | $78,248 | $9,496 | $68,752 |
| 2023 | $5,980 | $71,459 | $8,672 | $62,787 |
| 2022 | $5,992 | $70,279 | $8,529 | $61,750 |
| 2021 | $5,657 | $61,817 | $8,185 | $53,632 |
| 2020 | $5,757 | $64,049 | $10,698 | $53,351 |
| 2019 | $5,663 | $61,817 | $10,325 | $51,492 |
| 2018 | $5,602 | $61,817 | $10,325 | $51,492 |
| 2017 | $5,529 | $61,817 | $10,325 | $51,492 |
| 2016 | $5,482 | $61,817 | $10,325 | $51,492 |
| 2015 | $5,110 | $61,817 | $10,325 | $51,492 |
| 2014 | $5,110 | $61,817 | $10,325 | $51,492 |
| 2013 | $5,110 | $61,817 | $10,325 | $51,492 |
KS
Seller's Agent in 2014
Kathy Spence
All-American Realty
(217) 345-6300
149 Total Sales
DW
Buyer's Agent in 2014
Debbie Warman
All-American Realty
(217) 232-7530
203 Total Sales
Source: Central Illinois Board of REALTORS®
MLS Number: 6131211
APN: 02-2-14295-000
Ask me questions while you tour the home.