
Diane Otta
Brinkoetter, Realtors
(217) 859-8481
46 Total Sales
3 in Charleston
$45K - $80K Price Range

Estimated Value: $250,718
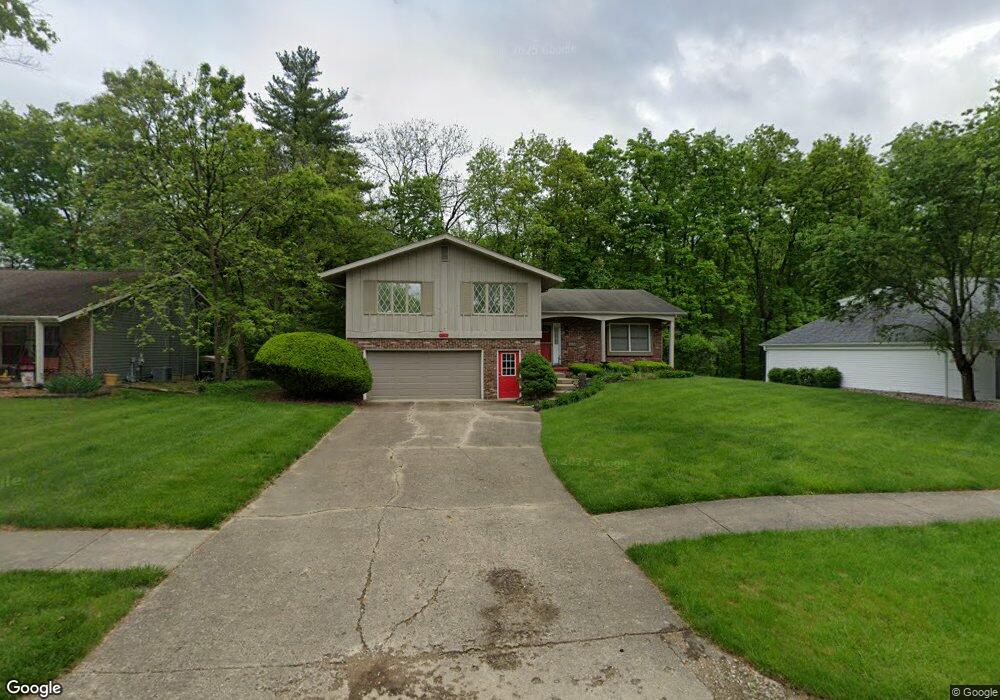
LOCATION IS ALWAYS THE KEY ... And this home in Heritage Woods is situated in a wonderful family-friendly neighborhood! With 2113 sq. ft plus bsmt, there's ample room for you and your family. Nicely sized living room w/fireplace overlooking wooded back yard, formal dining, remodeled kitchen w/granite counters & breakfast room complete the main level. Four bedrooms; generously sized master w/private bath, terrific family room w/walk-out to private back yard. An added plus
Last Agent to Sell the Property
Linda Nugent
Coldwell Banker Classic Real Estate License #475086263 Listed on: 02/27/2013
We collect this data history from publicly available records. To have your information removed, we recommend requesting removal directly through your county’s website.
Diane Otta
Brinkoetter, Realtors
(217) 859-8481
46 Total Sales
3 in Charleston
$45K - $80K Price Range
Carol Meinhart
The Real Estate Group LLC
(217) 858-4967
768 Total Sales
3 in Charleston
$173K - $216K Price Range
Vanessa Skavlem
THATS A WRAP REALTY
(618) 352-7037
82 Total Sales
2 in Charleston
$155K - $410K Price Range
Kristen Hutchinson
All-American Realty
(217) 993-9041
138 Total Sales
129 in Charleston
$27K - $700K Price Range
Matt Forcum
Shelby Realty Services
(217) 708-3538
102 Total Sales
6 in Charleston
$32K - $230K Price Range
Jodi Cinq-Mars
Keller Williams North Shore West
(331) 263-0021
528 Total Sales
1 in Charleston
$150,000 Price
We collect this data history from publicly available records. To have your information removed, we recommend requesting removal directly through your county’s website.
| Date | Buyer | Sale Price | Title Company |
|---|---|---|---|
| $157,000 | None Available |
We collect this data history from publicly available records. To have your information removed, we recommend requesting removal directly through your county’s website.
| Date | Status | Borrower | Loan Amount |
|---|---|---|---|
| Open | $131,000 | ||
| Closed | Polydore Catherine L | $159,000 |
We collect this data history from publicly available records. To have your information removed, we recommend requesting removal directly through your county’s website.
| Date | Event | Price | List to Sale | Price per Sq Ft |
|---|---|---|---|---|
| 06/28/2013 06/28/13 | Sold | $155,900 | 0.0% | $74 / Sq Ft |
| 04/18/2013 04/18/13 | Pending | -- | -- | -- |
| 02/27/2013 02/27/13 | For Sale | $155,900 | -- | $74 / Sq Ft |
We collect this data history from publicly available records. To have your information removed, we recommend requesting removal directly through your county’s website.
| Year | Tax Paid | Tax Assessment Tax Assessment Total Assessment is a certain percentage of the fair market value that is determined by local assessors to be the total taxable value of land and additions on the property. | Land | Improvement |
|---|---|---|---|---|
| 2025 | $4,082 | $62,061 | $8,549 | $53,512 |
| 2024 | $3,905 | $56,317 | $7,758 | $48,559 |
| 2023 | $3,801 | $51,431 | $7,085 | $44,346 |
| 2022 | $3,801 | $50,581 | $6,968 | $43,613 |
| 2021 | $3,918 | $48,542 | $6,687 | $41,855 |
| 2020 | $3,981 | $50,295 | $9,007 | $41,288 |
| 2019 | $3,897 | $48,542 | $8,693 | $39,849 |
| 2018 | $3,856 | $48,542 | $8,693 | $39,849 |
| 2017 | $3,805 | $48,542 | $8,693 | $39,849 |
| 2016 | $3,760 | $48,400 | $8,693 | $39,707 |
| 2015 | $3,882 | $48,400 | $8,693 | $39,707 |
| 2014 | $3,882 | $48,400 | $8,693 | $39,707 |
| 2013 | $3,882 | $48,400 | $8,693 | $39,707 |
LN
Seller's Agent in 2013
Linda Nugent
Coldwell Banker Classic Real Estate
TH
Buyer's Agent in 2013
Tom Hildebrand
Coldwell Banker Classic Real Estate
(217) 345-7392
82 Total Sales
Source: Central Illinois Board of REALTORS®
MLS Number: 4218036
APN: 02-2-07961-000
Ask me questions while you tour the home.