NOT LISTED FOR SALE

Estimated Value: $645,000 - $755,000

4 Beds
2 Baths
1,716 Sq Ft
$417/Sq Ft Est. Value

Sale Details

Date Sold: March 26, 2024

Last sale price $750,000 $437 Per Sq Ft

Est. 5% decrease in value since last sale

Current estimated payment $4,653 / mo

5 Days on Market

Highlights

  • Cathedral Ceiling
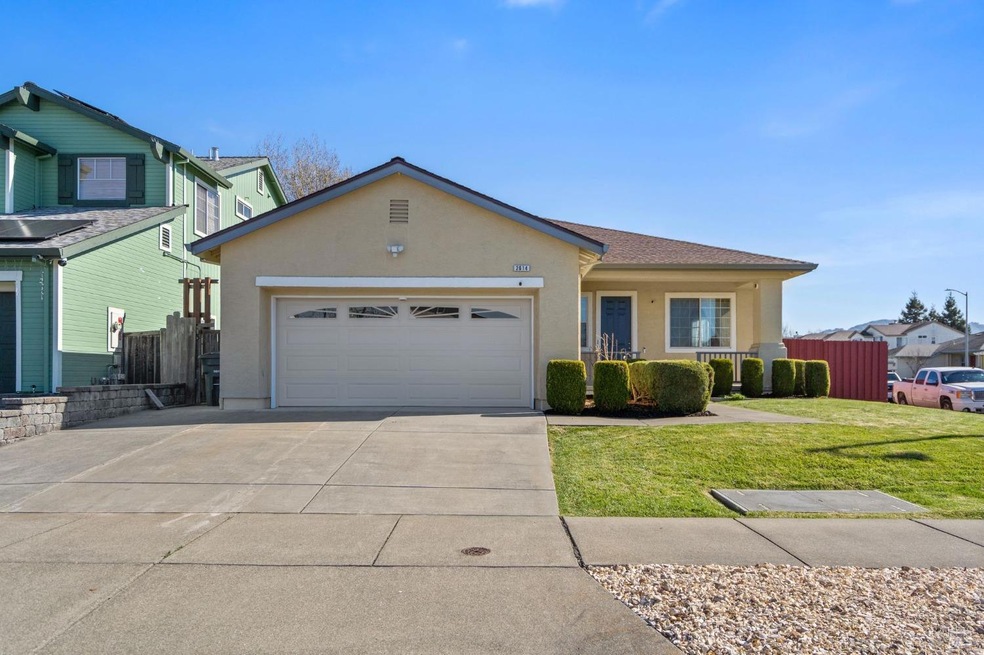
  • Front Porch
  • Walk-In Closet
  • Corner Lot
  • 2 Car Attached Garage
  • 4-minute walk to Southwest Community Park

About This Home

As of March 2024

This exquisite 4-bedroom, 2-bathroom gem is a testament to comfort and style, boasting 1,716 square feet of meticulously designed living space. As you step through the front door, you'll be captivated by the inviting open floor plan adorned with vaulted ceilings, creating an airy and spacious atmosphere that is perfect for both entertaining and everyday living. The heart of this home is undoubtedly the gourmet kitchen, complete with a charming island that not only enhances functionality but also serves as a focal point for family gatherings. Imagine whipping up culinary delights in this well-appointed space, where modern appliances seamlessly blend with timeless design elements. As you explore the property, be enchanted by the beautifully landscaped yards that surround the home, providing a picturesque backdrop for outdoor activities and relaxation. The garden shed adds a touch of practicality, offering a convenient space for storage or perhaps a cozy workshop. Green thumbs will rejoice at the thought of cultivating their own produce in the thoughtfully designed vegetable garden, a true haven for nature enthusiasts. This residence not only charms with its aesthetics but also assures peace of mind with a newer roof and fresh paint, ensuring that your investment is well-protected.

Last Agent to Sell the Property

Donald Jaramillo

Coldwell Banker Realty License #01270517 Listed on: 03/11/2024
Coldwell Banker Realty

Last Buyer's Agent

Chelsie Runnings

Luxe Places International Realty License #02010756

Range of Values:

--
Value Increase
--
Percent Increase
--
Adjusted for Inflation
Collateral Analytics

Collateral Analytics Collateral Analytics AVMs (Automated Valuation Model) employ a number of statistical approaches combined with neighborhood-specific comparable selection guarantees the most up-to-date and precise valuations.

Not Available

Collateral Analytics does not have data for the current month. Please view the chart for historical values.

ICE

ICE Mortgage Technology ICE Mortgage Technology’s AVM (Automated Valuation Model) is a state-of-the-art online residential property valuation tool that provides a quick and accurate estimate of the value of almost any home in the U.S.

Not Available

ICE Mortgage Technology does not have data for the current month. Please view the chart for historical values.

First American

First American First American Data & Analytics’ next-generation AVM combines unrivaled data assets with a blended ensemble of valuation models to produce highly accurate, reliable valuations you can trust.

Not Available

First American does not have data for the current month. Please view the chart for historical values.

Quantarium

Quantarium Quantarium’s valuation service, repeatedly proven the industry’s most accurate and comprehensive, is supercharged with a self-learning and auto-tuning AI engine that continually becomes smarter and more accurate as it processes daily inputs from the industry’s leading RE data lake.

Not Available

Quantarium does not have data for the current month. Please view the chart for historical values.

Average Value
Not Available
List Price
Sold Price
Create a Home Valuation Report for This Property
The Home Valuation Report is an in-depth analysis detailing your home's value as well as a comparison with similar homes in the area

Home Details

Home Type

  • Single Family

Year Built

  • Built in 1998

Lot Details

  • 6,639 Sq Ft Lot
  • Wood Fence
  • Corner Lot

Parking

  • 2 Car Attached Garage
  • Garage Door Opener
  • Driveway

Home Design

  • Concrete Foundation
  • Composition Roof
  • Stucco

Interior Spaces

  • 1,716 Sq Ft Home
  • 1-Story Property
  • Cathedral Ceiling
  • Ceiling Fan
  • Living Room
  • Dining Room with Fireplace

Kitchen

  • Free-Standing Gas Range
  • Microwave
  • Dishwasher
  • Kitchen Island
  • Tile Countertops

Flooring

  • Carpet
  • Linoleum

Bedrooms and Bathrooms

  • 4 Bedrooms
  • Walk-In Closet
  • Bathroom on Main Level
  • 2 Full Bathrooms
  • Bathtub with Shower
  • Separate Shower

Laundry

  • Laundry in Garage
  • 220 Volts In Laundry
  • Washer and Dryer Hookup

Home Security

  • Security System Leased
  • Carbon Monoxide Detectors
  • Fire and Smoke Detector

Outdoor Features

  • Shed
  • Front Porch

Utilities

  • Central Heating and Cooling System
  • Heating System Uses Gas
  • 220 Volts in Kitchen
  • Natural Gas Connected

Community Details

  • Bellvue Ranch Phase 2 Subdivision

Listing and Financial Details

  • Assessor Parcel Number 134-301-028-000

Home Details

Home Type

Single Family

Year Built

Built in 1998

Lot Details

6,639 Sq Ft Lot

Parking

2

Listing Details

  • Interior Amenities: Cathedral Ceiling
  • Type: Residential
  • Property Sub Type: Single Family Residence
  • Subtype Description: Detached
  • Directions To Property: 101 to Hearn Avenue. Left on Hearn. Left on Arrowhead to property.
  • Lot Size Acres: 0.1524
  • Stories: 1
  • Levels: One
  • ArchitecturalStyle: Ranch
  • Special Features: None

Interior Features

  • Appliances: Dishwasher, Free Standing Gas Range, Free Standing Refrigerator, Microwave
  • Number Of Fireplaces: 1
  • Bedrooms: 4
  • Master Bathroom Features: Shower Stall(s), Walk-In Closet
  • Full Bathrooms: 2
  • Dining Room Features: Dining/Family Combo
  • Living Room Features: Cathedral/Vaulted
  • Flooring: Carpet, Linoleum
  • Price Per Square Foot: 437.06
  • Square Footage: 1716.00
  • Bathroom Features: Tub w/Shower Over
  • Bathrooms: 2
  • Fireplace Features: Dining Room
  • Kitchen Features: Island w/Sink, Tile Counter
  • Main Level: Bedroom(s), Dining Room, Family Room, Full Bath(s), Garage, Kitchen, Living Room, Primary Bedroom

Exterior Features

  • Construction Materials: Stucco
  • Foundation: Concrete Perimeter
  • Lot Features: Corner
  • Roof: Composition
  • Fencing: Wood
  • OtherStructures: Shed(s)
  • Patio And Porch Features: Front Porch

Garage/Parking

  • Parking Features: Attached, Garage Door Opener
  • Total Parking Spaces: 4.00
  • Garage Spaces: 2.00
  • Driveway/Sidewalks: Paved Driveway, Paved Sidewalk, Sidewalk/Curb/Gutter

Utilities

  • Cooling: Ceiling Fan(s), Central
  • Electric: 220 Volts in Kitchen, 220 Volts in Laundry
  • Security Features: Carbon Mon Detector, Security System Leased, Smoke Detector
  • Sewer: Public Sewer
  • Utilities: Electric, Natural Gas Connected
  • Water Source: Public
  • Heating: Central, Fireplace(s), Gas
  • Laundry Features: Hookups Only, In Garage, Laundry Closet

Lot Info

  • Assessor Parcel Number: 134-301-028-000
  • Lot Size Sq Ft: 6639.00

Building Info

  • Year Built: 1998

Property History

We collect this data history from publicly available records. To have your information removed, we recommend requesting removal directly through your county’s website.

Date Event Price List to Sale Price per Sq Ft
03/26/2024 03/26/24 Sold $750,000 +5.0% $437 / Sq Ft
03/16/2024 03/16/24 Pending -- -- --
03/11/2024 03/11/24 For Sale $714,000 -- $416 / Sq Ft
Source: Bay Area Real Estate Information Services (BAREIS)

Agents Affiliated with this Home

  • Section Image
  • Section Image
See All Agents

Map

Source: Bay Area Real Estate Information Services (BAREIS)

MLS Number: 324015079

Bay Area Real Estate Information Services (BAREIS)

APN: 134-301-028

Your Personal Tour Guide

Ask me questions while you tour the home.