
Pedro Torres Jr.
First Class Platinum Brokers
(562) 392-3404
121 Total Sales
3 in Mountain View
$122K - $200K Price Range
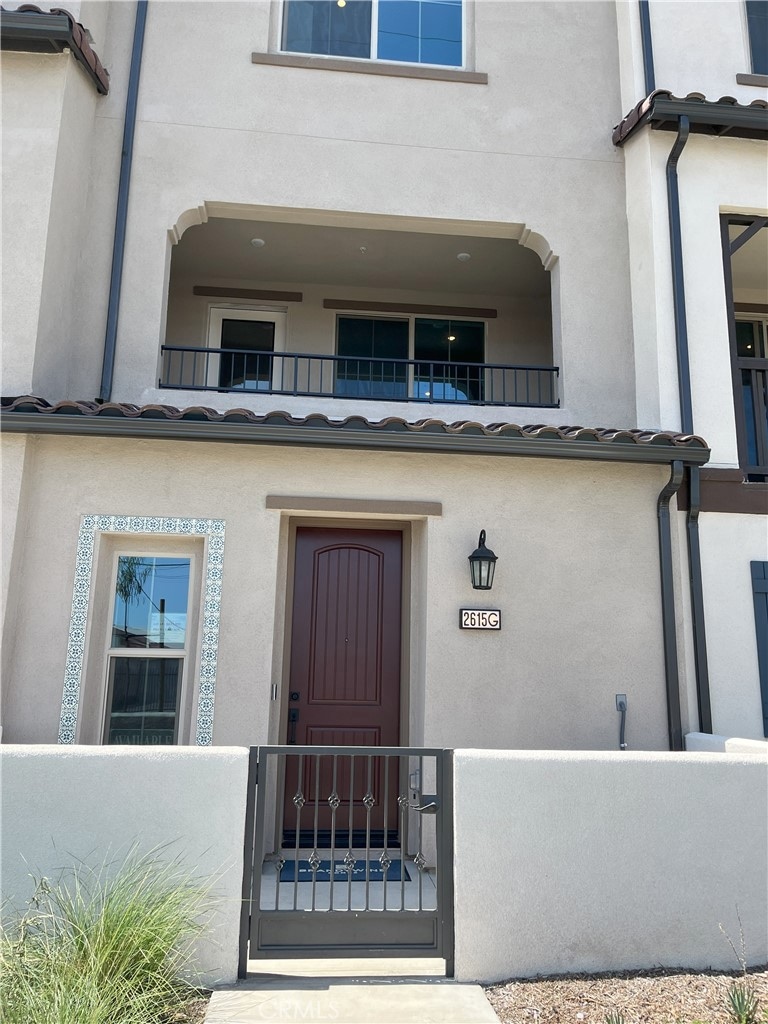
Lowest-Priced Brand-New Townhome in El Monte!
Don’t miss this rare opportunity—builder is offering an unbeatable price for a quick close. This incredible deal won’t last long! Welcome to this stunning modern tri-level home in the gated Mirasol community—a thoughtfully designed Plan 5 featuring 2 spacious bedrooms, 2.5 bathrooms, and 1,443 sq ft of stylish, energy-efficient living space. Includes an attached 2-car tandem garage for your convenience. Step inside to a bright entryway with a handy storage closet and direct garage access. Head upstairs to the main living area where you'll enjoy an open-concept layout with a private balcony—perfect for entertaining or enjoying the fresh air. The chef-inspired kitchen features white shaker cabinetry, elegant quartz countertops, and LG stainless steel appliances including a range, microwave, and dishwasher. The home comes with upgraded luxury vinyl plank (LVP) flooring on both the 1st and 2nd levels for added style and durability. Upstairs, you’ll find two well-sized bedrooms—each with its own en-suite bathroom, plus a stacked laundry area for ultimate convenience. Prime location near schools, parks, and daily essentials, with quick access to the I-10 and I-605, making your commute to Downtown LA or Orange County a breeze.
Last Agent to Sell the Property
Seabright Management Brokerage Phone: 714-448-5921 License #01381132 Listed on: 05/16/2025
Pedro Torres Jr.
First Class Platinum Brokers
(562) 392-3404
121 Total Sales
3 in Mountain View
$122K - $200K Price Range
Karen Gee
Pinnacle Real Estate Group
(626) 414-5922
24 Total Sales
1 in Mountain View
$855,000 Price
Yi Sui
PINNACLE REAL ESTATE GROUP
(562) 846-1528
79 Total Sales
1 in Mountain View
$563,000 Price
Carlos Barron
T.N.G. Real Estate Consultants
(657) 385-7956
83 Total Sales
1 in Mountain View
$1,050,105 Price
Alejandro Martinez
LPT Realty, Inc
(626) 593-8719
26 Total Sales
1 in Mountain View
$665,000 Price
Rudy Kusuma
LPT Realty, Inc
(916) 249-4078
144 Total Sales
1 in Mountain View
$665,000 Price
We collect this data history from publicly available records. To have your information removed, we recommend requesting removal directly through your county’s website.
| Date | Event | Price | List to Sale | Price per Sq Ft |
|---|---|---|---|---|
| 06/30/2025 06/30/25 | Sold | $599,990 | 0.0% | $416 / Sq Ft |
| 05/29/2025 05/29/25 | Pending | -- | -- | -- |
| 05/16/2025 05/16/25 | For Sale | $599,990 | -- | $416 / Sq Ft |
Seller's Agent in 2025
David Barisic
Seabright Management
(855) 485-4663
27 in this area
162 Total Sales
Buyer's Agent in 2025
Jolin Wang
RE/MAX
(626) 316-3978
1 in this area
68 Total Sales
Source: California Regional Multiple Listing Service (CRMLS)
MLS Number: OC25109841
Disclaimer: Certain information contained herein is derived from information provided by parties other than Homes.com. All information provided is deemed reliable, but is not guaranteed to be accurate and should be independently verified.
The multiple listing data appearing on this website, or contained in reports produced therefrom, is owned and copyrighted by California Regional Multiple Listing Service, Inc. ("CRMLS") and is protected by all applicable copyright laws. Information provided is for viewer's personal, non-commercial use and may not be used for any purpose other than to identify prospective properties the viewer may be interested in purchasing. All listing data, including but not limited to square footage and lot size is believed to be accurate, but the listing Agent, listing Broker and CRMLS and its affiliates do not warrant or guarantee such accuracy. The viewer should independently verify the listed data prior to making any decisions based on such information by personal inspection and/or contacting a real estate professional.
Based on information from California Regional Multiple Listing Service, Inc. and /or other sources. All data, including all measurements and calculations of area, is obtained from various sources and has not been, and will not be, verified by broker or MLS. All information should be independently reviewed and verified for accuracy. Properties may or may not be listed by the office/agent presenting the information
Ask me questions while you tour the home.