
Adam Zell
Compass RE Texas, LLC
(855) 329-4291
353 Total Sales
1 in Pemberton Heights
$780,000 Price
Estimated Value: $669,155 - $817,000
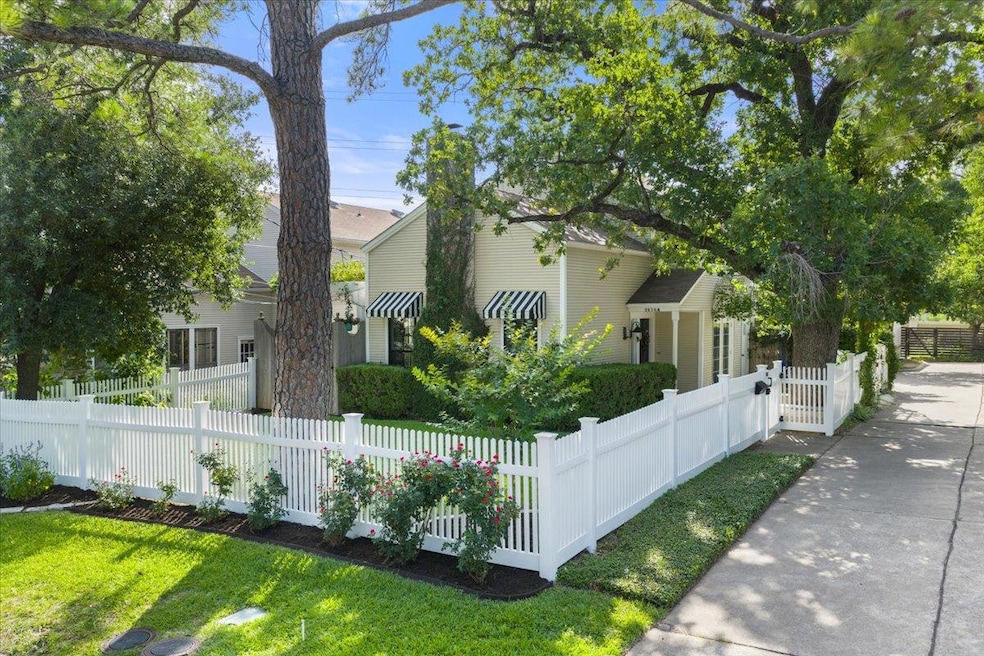
***SIGNIFICANT PRICE IMPROVEMENT, STR-FRIENDLY & A BRAND-NEW ROOF — PRICED TO SELL! A HIDDEN GEM WHERE PEMBERTON HEIGHTS MEETS BRYKER WOODS*** Tucked behind a white picket fence on Jefferson Street, this light-filled cottage blends classic charm w/ modern livability. Vaulted ceilings soar over a two-story living area, where a functional fireplace is expressed on the home’s facade & thoughtful windows add warmth & rhythm. Two private patios, a fully fenced yard & curated landscaping make the home live larger than its square footage suggests. ***ARCHITECTURAL CHARACTER*** The dramatic living space is anchored by a working fireplace & filled w/ natural light. A bonus loft overlooks the living area, offering space for a study, reading nook or creative retreat. Wood floors, natural textures & a soft palette enhance the flow between living, dining & kitchen. The dining area opens to a newly constructed patio ideal for al fresco dining. ***UPGRADES*** Over $33K in new windows (excluding custom vertical entry window) PLUS a front / side patio w/ custom stonework, perfect for entertaining & enhancing curb appeal. Modern updates include the kitchen, outdoor living & interior finishes that elevate comfort & style. ***FUNCTIONAL FLOOR PLAN*** The main-level primary suite features dual closets & serene light. Upstairs, two additional bedrooms are connected by a Jack-and-Jill bath & offer flexibility for guests or work-from-home needs. ***LOCATION & LIFESTYLE*** Located near Shoal Creek Trail, Tiny Boxwoods, Milk & Cookies & Olive & June & zoned to Casis Elementary, O. Henry & Austin High. Easy access to Mopac, UT, downtown & the medical district. ***MOVE-IN READY OR A PERFECT BLANK CANVAS TO HOUSE YOUR DREAMS*** A rare opportunity to own a standalone residence w/ scale, privacy & curated character in one of Central Austin’s most treasured enclaves.
Last Agent to Sell the Property
DEN Property Group Brokerage Phone: (512) 222-3364 License #0526188 Listed on: 07/09/2025
We collect this data history from publicly available records. To have your information removed, we recommend requesting removal directly through your county’s website.
Adam Zell
Compass RE Texas, LLC
(855) 329-4291
353 Total Sales
1 in Pemberton Heights
$780,000 Price
Laurie Flood
Keller Williams Realty
(737) 210-4701
437 Total Sales
1 in Pemberton Heights
$2,700,000 Price
Charlotte Lipscomb
Compass RE Texas, LLC
(833) 296-9207
44 Total Sales
3 in Pemberton Heights
$2M - $3.8M Price Range
Kristen Williams
Keller Williams Realty
(512) 361-5423
150 Total Sales
1 in Pemberton Heights
$1,960,000 Price
Kimberly Fodor
Compass RE Texas, LLC.
(512) 580-7680
105 Total Sales
1 in Pemberton Heights
$1,600,000 Price
Desmond Milvenan
KW-Austin Portfolio Real Estate
(737) 377-3759
59 Total Sales
1 in Pemberton Heights
$2,200,000 Price
We collect this data history from publicly available records. To have your information removed, we recommend requesting removal directly through your county’s website.
| Date | Buyer | Sale Price | Title Company |
|---|---|---|---|
| -- | Heritage Title | ||
| -- | None Listed On Document | ||
| -- | Heritage Title | ||
| -- | Texas Professional Title Inc |
We collect this data history from publicly available records. To have your information removed, we recommend requesting removal directly through your county’s website.
| Date | Status | Borrower | Loan Amount |
|---|---|---|---|
| Open | $624,000 | ||
| Previous Owner | $957,500 | ||
| Previous Owner | $424,150 |
We collect this data history from publicly available records. To have your information removed, we recommend requesting removal directly through your county’s website.
| Date | Event | Price | List to Sale | Price per Sq Ft | Prior Sale |
|---|---|---|---|---|---|
| 10/30/2025 10/30/25 | Sold | -- | -- | -- | |
| 09/28/2025 09/28/25 | Pending | -- | -- | -- | |
| 09/25/2025 09/25/25 | Price Changed | $795,000 | -6.3% | $476 / Sq Ft | |
| 09/03/2025 09/03/25 | Price Changed | $848,500 | -5.2% | $508 / Sq Ft | |
| 07/26/2025 07/26/25 | For Sale | $895,000 | 0.0% | $536 / Sq Ft | |
| 07/17/2025 07/17/25 | Off Market | -- | -- | -- | |
| 07/09/2025 07/09/25 | For Sale | $895,000 | +75.5% | $536 / Sq Ft | |
| 05/30/2018 05/30/18 | Sold | -- | -- | -- | View Prior Sale |
| 04/16/2018 04/16/18 | Pending | -- | -- | -- | |
| 03/27/2018 03/27/18 | Off Market | -- | -- | -- | |
| 03/27/2018 03/27/18 | Pending | -- | -- | -- | |
| 03/27/2018 03/27/18 | Price Changed | $510,000 | -31.9% | $306 / Sq Ft | |
| 03/26/2018 03/26/18 | Price Changed | $749,000 | +46.9% | $449 / Sq Ft | |
| 03/21/2018 03/21/18 | For Sale | $510,000 | -- | $306 / Sq Ft |
We collect this data history from publicly available records. To have your information removed, we recommend requesting removal directly through your county’s website.
| Year | Tax Paid | Tax Assessment Tax Assessment Total Assessment is a certain percentage of the fair market value that is determined by local assessors to be the total taxable value of land and additions on the property. | Land | Improvement |
|---|---|---|---|---|
| 2025 | $6,905 | $445,271 | $3,543 | $441,728 |
| 2023 | $11,443 | $664,169 | ||
| 2022 | $11,924 | $603,790 | $0 | $0 |
| 2021 | $11,948 | $548,900 | $283,464 | $354,381 |
| 2020 | $10,703 | $499,000 | $136,080 | $362,920 |
| 2018 | $8,620 | $389,336 | $136,080 | $253,256 |
| 2017 | $8,683 | $389,336 | $136,080 | $253,256 |
| 2016 | $9,632 | $431,923 | $166,535 | $265,388 |
| 2015 | $8,091 | $390,746 | $166,535 | $224,211 |
| 2014 | $8,091 | $340,000 | $166,535 | $173,465 |
Seller's Agent in 2025
Bryan Cady
DEN Property Group
(512) 768-6729
1 in this area
36 Total Sales
Buyer's Agent in 2025
Adam Zell
Compass RE Texas, LLC
(512) 820-4918
1 in this area
353 Total Sales
Seller's Agent in 2018
Jay Kauffman
eXp Realty, LLC
(512) 560-5351
9 Total Sales
Source: Unlock MLS (Austin Board of REALTORS®)
MLS Number: 6671043
APN: 116569
Disclaimer: Certain information contained herein is derived from information provided by parties other than Homes.com. All information provided is deemed reliable, but is not guaranteed to be accurate and should be independently verified.
Based on information from the Austin Board of REALTORS® (alternatively, from ACTRIS). Neither the Board nor ACTRIS guarantees or is in any way responsible for its accuracy. All data is provided “AS IS” and with all faults. Data maintained by the Board or ACTRIS may not reflect all real estate activity in the market.
Information being provided is for consumers’ personal, non-commercial use and may not be used for any purpose other than to identify prospective properties consumers may be interested in purchasing. All data is obtained from various sources and may not have been verified by broker or MLS GRID. Supplied Open House Information is subject to change without notice. All information should be independently reviewed and verified for accuracy. Properties may or may not be listed by the office/agent presenting the information. Some IDX listings have been excluded from this website.
Based on information submitted to the MLS GRID
Listings courtesy of Unlock MLS (Austin Board of REALTORS®) as distributed by MLS GRID
Ask me questions while you tour the home.