

Estimated payment $2,740/month
Total Views
8,199
4
Beds
2.5
Baths
2,325
Sq Ft
$138
Price per Sq Ft
About This Home
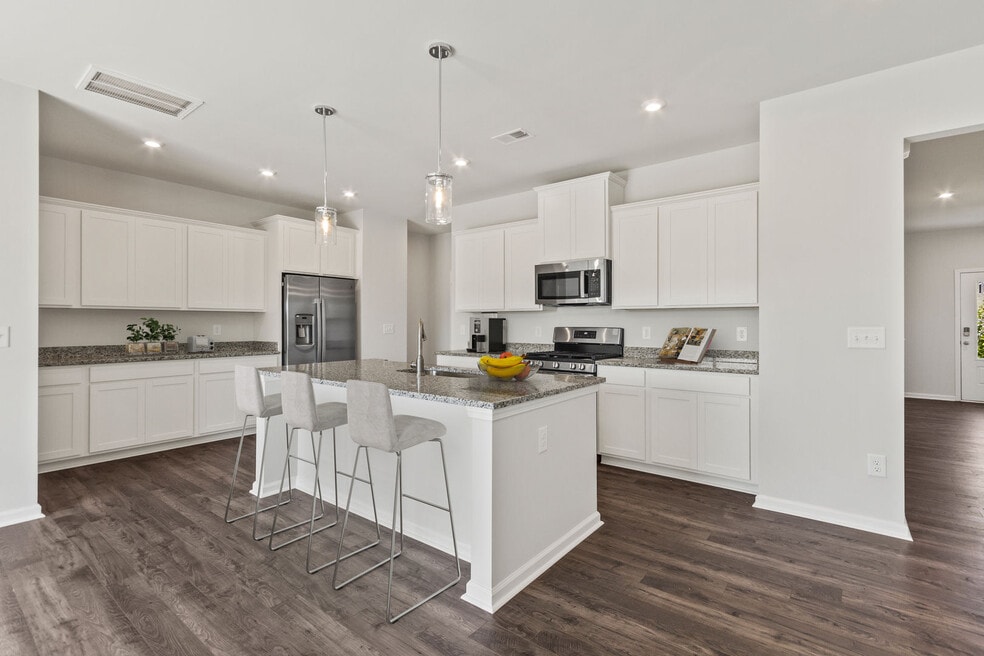
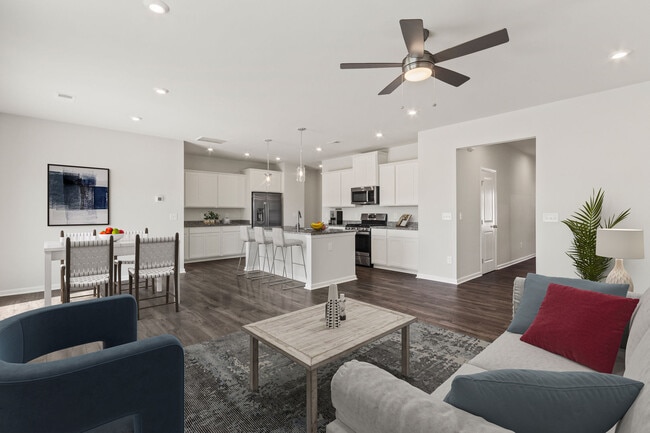
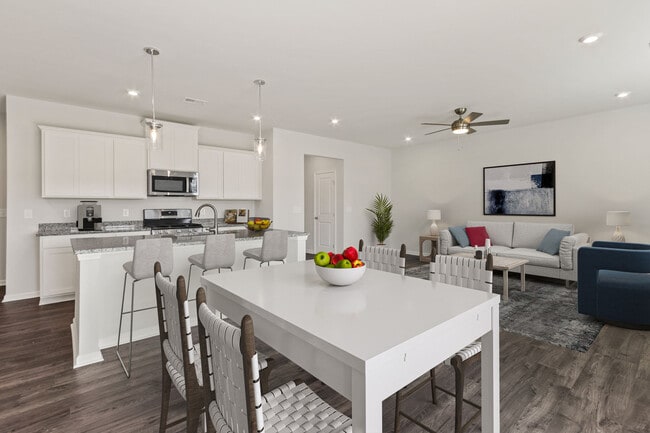
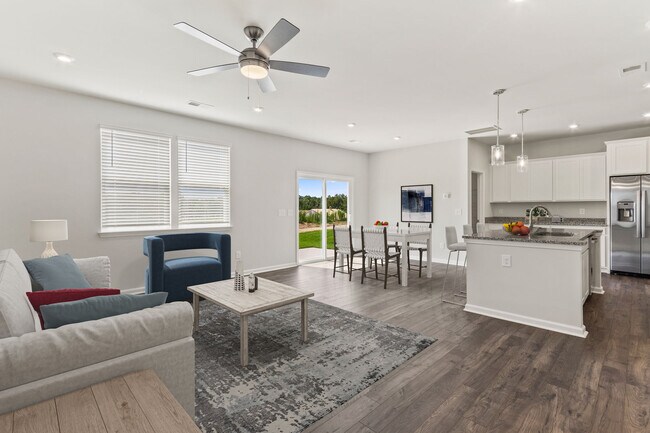
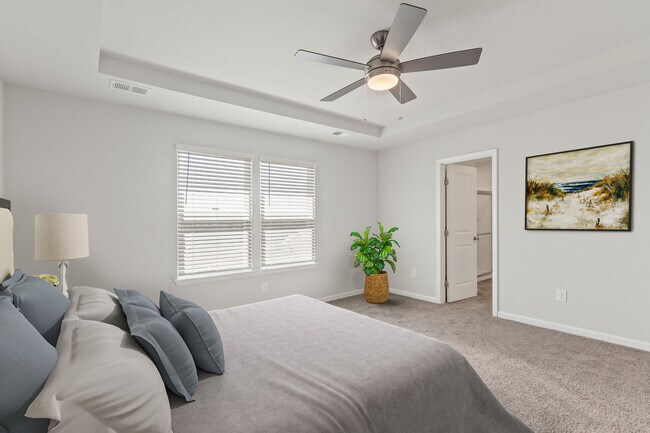
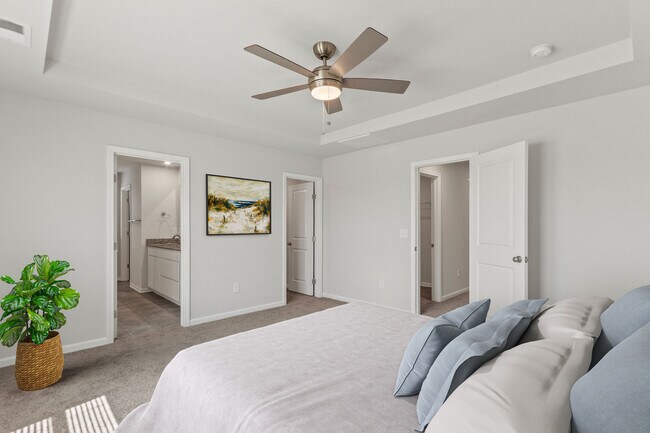
Welcome to The Tyndall, a thoughtfully designed single-family home with 4 bedrooms and 2.5 bathrooms. Perfect for modern living, this home is crafted to suit the needs of growing families or those who love to entertain. The main level boasts a pocket office with a built-in desk, making it ideal for remote work, studying, or managing household tasks. The open-concept kitchen is a chef’s dream, featuring a gas cooktop, sleek GE appliances, quartz countertops, and an island that transitions effortlessly into the inviting family room, where a cozy fireplace creates the perfect ambiance for gatherings or relaxing evenings. Practicality meets design with a mudroom that includes cubbies and a bench for organized storage, keeping your home clutter-free. Step outside and discover two patio spaces—one covered, offering year-round usability, and another open patio, perfect for hosting barbecues or enjoying quiet mornings with a cup of coffee. Upstairs, the comfort continues with a beautiful primary suite featuring an elegant raised tray ceiling and a spa-inspired en-suite bathroom. Relax in the garden tub or take advantage of the spacious walk-in shower and double vanities. Structural options include: oak stairs, covered patio, second patio, pocket office desk, and raised tray ceiling in primary bedroom. *Photos have been virtually staged*
Home Details
Home Type
- Single Family
Year Built
- Built in 2025 | New Construction
- Expected Delivery July 2025
Lot Details
- Minimum 5,795 Sq Ft Lot
- Minimum 71 Ft Wide Lot
HOA Fees
- $600 Monthly HOA Fees
Parking
- 2 Car Garage
Interior Spaces
- 2-Story Property
Bedrooms and Bathrooms
- 4 Bedrooms
Community Details
- Association fees include ground maintenance
Community Map
Map
Other Move In Ready Homes in Longview
-
2164 Coral Daisy Trail
$362,580
- 4 Beds
- 3.5 Baths
- 2,319 Sq Ft
- 5,794 Sq Ft
- Available Now
-
1915 Pink Orchard Ct
$349,900
- 4 Beds
- 3.5 Baths
- 2,687 Sq Ft
- 5,794 Sq Ft
- Available Now
-
1243 Long Ridge Way
Price to Be Determined
- 4 Beds
- 3 Baths
- 2,690 Sq Ft
- 5,794 Sq Ft
- Available Now
Property History
| Date | Event | Price | List to Sale | Price per Sq Ft |
|---|---|---|---|---|
| 10/17/2025 10/17/25 | Sold | $319,900 | 0.0% | $138 / Sq Ft |
| 10/14/2025 10/14/25 | Off Market | $319,900 | -- | -- |
| 08/27/2025 08/27/25 | Price Changed | $319,900 | -4.5% | $138 / Sq Ft |
| 08/20/2025 08/20/25 | Price Changed | $334,900 | 0.0% | $144 / Sq Ft |
| 08/10/2025 08/10/25 | Price Changed | $334,900 | -1.5% | $144 / Sq Ft |
| 08/10/2025 08/10/25 | Price Changed | $339,900 | 0.0% | $146 / Sq Ft |
| 07/22/2025 07/22/25 | For Sale | $339,900 | -- | $146 / Sq Ft |
Source: Stanley Martin
About the Builder
A subsidiary of Daiwa House, Stanley Martin Homes began building new homes in 1966 and has grown into a homebuilder with a broad presence across the Mid-Atlantic and Southeast. The company designs and builds single-family homes, townhomes, and condominiums, with an emphasis on personalization, craftsmanship, and customer support throughout the home-buying process. Stanley Martin develops communities in markets across Virginia, the Carolinas, Georgia, Florida, Maryland, and West Virginia, and its related businesses extend into mortgage and title services through the broader Stanley Martin group.
Frequently Asked Questions
How many homes are planned at Longview
What are the HOA fees at Longview?
How many floor plans are available at Longview?
How many move-in ready homes are available at Longview?
Nearby Homes
- 2249 Pepper Rd
- 0 Nazareth Rd
- 0 Nazareth Rd Unit LOT 1
- 0 Nazareth Rd Unit LOT 2
- 1551 S Lake Dr
- 1569 S Lake Dr
- 1789 Two Notch Rd
- 1250 S Lake Dr
- 137 Old Price Rd
- 1979 S Lake Dr
- 1981 S Lake Dr
- 219 & 223 Donald Dr
- 186 Zenker Rd
- 0 Old Orangeburg Rd
- 0 S Lake Dr Unit 615060
- 0 S Lake Dr Unit 585062
- 530 Oxford Ct
- 862 S Lake Dr
- 1164 Two Notch Rd
- 5119 Backman Ave
- Longview
- Hidden Springs
- Ferry Grove
- Ferry Grove
- South Lake Commons
- Summer Orchard
- Copper Crest - Single Family Homes
- Ashton Lakes
- Ashton Lakes
- Belgrave
- Walkers Trail
- Westcreek Station
- Lauren Park - Townhomes
- Lauren Park
- Clubside Reserve at Summerlake
- Edmund Hill Estates
- Finlay Farms
- Cross Creek
- Winston Point
- Crescent Hills
Builder
Your Personal Tour Guide
Ask me questions while you tour the home.