
Laurence Smith
ReeceNichols Smith Realty
(816) 677-6343
64 Total Sales
44 in Harrisonville
$25K - $550K Price Range


Estimated Value: $374,000 - $424,791
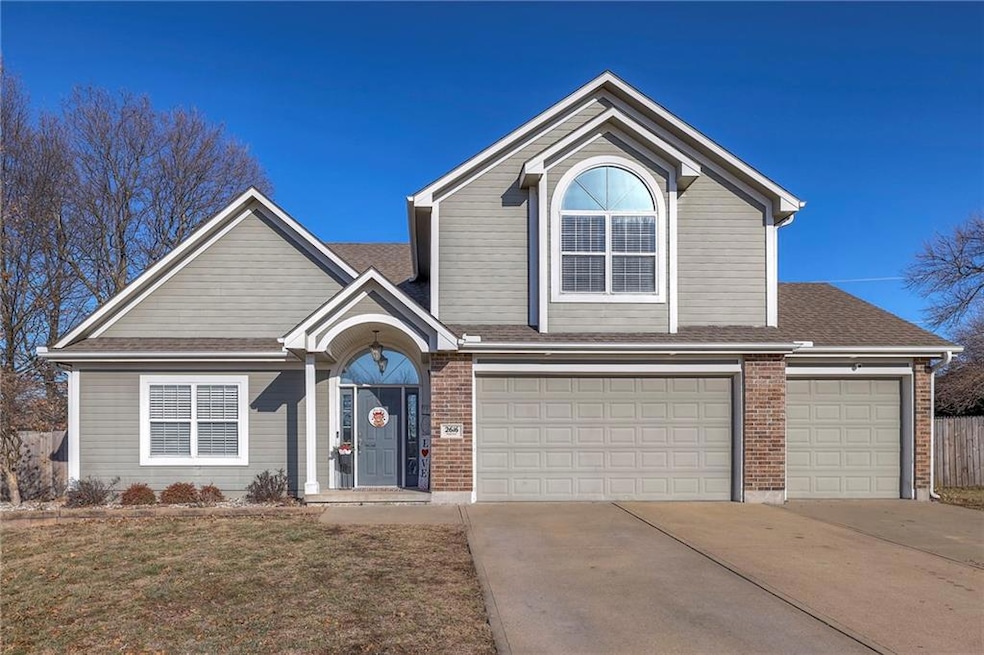
Welcome Home! California-Split Floor Plan with so much space! When you enter the home there are soaring vaulted ceilings, open with plenty of natural light. Clean and move in ready. 4 bedroom with 3 full baths, 3 car garage with newly installed garage cabinets. Sellers have done a great job updating with current decor’ colors, LTV flooring, designer stair carpet, painted kitchen cabinets, all new appliances, water sealed and painted deck, new fence, installed radon mitigation system and remodeled hall bathroom. Great location on cul-de-sac lot. Walking distance to elementary school. You don’t want to miss this one!!!
Last Agent to Sell the Property
ReeceNichols- Leawood Town Center Brokerage Phone: 816-213-0434 License #1999144099 Listed on: 01/31/2025
We collect this data history from publicly available records. To have your information removed, we recommend requesting removal directly through your county’s website.
Laurence Smith
ReeceNichols Smith Realty
(816) 677-6343
64 Total Sales
44 in Harrisonville
$25K - $550K Price Range
Jody Shewmaker
ReeceNichols Shewmaker
(816) 800-9519
220 Total Sales
10 in Harrisonville
$45K - $525K Price Range
Connie Lerch
Platinum Realty LLC
(913) 521-3992
45 Total Sales
1 in Harrisonville
$140,000 Price
Fidelity RE Group
Keller Williams KC North
(816) 639-6203
106 Total Sales
1 in Harrisonville
$200,000 Price
Denise Cunningham
Keller Williams Realty Partners Inc.
(913) 386-6724
157 Total Sales
1 in Harrisonville
$336,500 Price
Roger Deines Group
ReeceNichols - Lees Summit
(816) 608-7977
95 Total Sales
4 in Harrisonville
$299K - $362K Price Range
We collect this data history from publicly available records. To have your information removed, we recommend requesting removal directly through your county’s website.
| Date | Buyer | Sale Price | Title Company |
|---|---|---|---|
| -- | Coffelt Land Title | ||
| Jones Parrish | -- | Coffelt Land Title | |
| Hemme Alexander Joseph | $233,000 | None Available | |
| Plato John | -- | First United Title Agency Ll | |
| Edwards Robert K | -- | Coffelt Land Title | |
| Wassink Chad Jeremy | -- | None Available | |
| Wassink Chad J | -- | Stewart Title Company |
We collect this data history from publicly available records. To have your information removed, we recommend requesting removal directly through your county’s website.
| Date | Status | Borrower | Loan Amount |
|---|---|---|---|
| Open | $412,392 | ||
| Previous Owner | Jones Parrish William | $325,600 | |
| Previous Owner | Jones Parrish | $272,690 | |
| Previous Owner | Hemme Danielle Lea | $267,000 | |
| Previous Owner | Hemme Alex J | $260,000 | |
| Previous Owner | Plato John | $240,562 | |
| Previous Owner | Edwards Robert K | $236,503 | |
| Previous Owner | Wassink Chad J | $176,000 | |
| Previous Owner | Licht James R | $25,000 | |
| Previous Owner | Licht James R | $150,000 |
We collect this data history from publicly available records. To have your information removed, we recommend requesting removal directly through your county’s website.
| Date | Event | Price | List to Sale | Price per Sq Ft | Prior Sale |
|---|---|---|---|---|---|
| 04/10/2025 04/10/25 | Sold | -- | -- | -- | |
| 02/10/2025 02/10/25 | Pending | -- | -- | -- | |
| 01/31/2025 01/31/25 | For Sale | $415,000 | +20.3% | $135 / Sq Ft | |
| 02/08/2022 02/08/22 | Sold | -- | -- | -- | View Prior Sale |
| 12/16/2021 12/16/21 | Pending | -- | -- | -- | |
| 10/08/2021 10/08/21 | For Sale | $345,000 | 0.0% | $112 / Sq Ft | |
| 10/07/2021 10/07/21 | Off Market | -- | -- | -- | |
| 10/06/2021 10/06/21 | For Sale | $345,000 | +27.8% | $112 / Sq Ft | |
| 10/06/2017 10/06/17 | Sold | -- | -- | -- | View Prior Sale |
| 08/27/2017 08/27/17 | Pending | -- | -- | -- | |
| 08/01/2017 08/01/17 | For Sale | $270,000 | +1.9% | $95 / Sq Ft | |
| 09/21/2016 09/21/16 | Sold | -- | -- | -- | View Prior Sale |
| 08/19/2016 08/19/16 | Pending | -- | -- | -- | |
| 04/19/2016 04/19/16 | For Sale | $265,000 | -3.6% | $158 / Sq Ft | |
| 01/27/2012 01/27/12 | Sold | -- | -- | -- | View Prior Sale |
| 11/15/2011 11/15/11 | Pending | -- | -- | -- | |
| 04/27/2011 04/27/11 | For Sale | $275,000 | -- | $163 / Sq Ft |
We collect this data history from publicly available records. To have your information removed, we recommend requesting removal directly through your county’s website.
| Year | Tax Paid | Tax Assessment Tax Assessment Total Assessment is a certain percentage of the fair market value that is determined by local assessors to be the total taxable value of land and additions on the property. | Land | Improvement |
|---|---|---|---|---|
| 2025 | $3,354 | $58,010 | $8,320 | $49,690 |
| 2024 | $3,354 | $49,680 | $7,560 | $42,120 |
| 2023 | $3,335 | $49,680 | $7,560 | $42,120 |
| 2022 | $3,019 | $44,470 | $7,560 | $36,910 |
| 2021 | $3,019 | $44,470 | $7,560 | $36,910 |
| 2020 | $2,911 | $43,000 | $7,560 | $35,440 |
| 2019 | $2,696 | $43,000 | $7,560 | $35,440 |
| 2018 | $2,414 | $38,200 | $6,260 | $31,940 |
| 2017 | $2,065 | $38,200 | $6,260 | $31,940 |
| 2016 | $2,065 | $32,430 | $6,260 | $26,170 |
| 2015 | $2,065 | $32,430 | $6,260 | $26,170 |
| 2014 | $2,065 | $32,430 | $6,260 | $26,170 |
| 2013 | -- | $32,430 | $6,260 | $26,170 |
CR
Seller's Agent in 2025
Cristy Roecker
ReeceNichols- Leawood Town Center
(816) 213-0434
64 Total Sales
Seller Co-Listing Agent in 2025
Gresham MO Group
ReeceNichols - Lees Summit
(816) 348-4817
199 Total Sales
JS
Buyer's Agent in 2025
Julie Snider
Keller Williams Southland
(816) 258-0696
26 Total Sales
Seller's Agent in 2022
Laurence Smith
ReeceNichols Smith Realty
(816) 522-4568
64 Total Sales
Buyer's Agent in 2022
True KC Team
ReeceNichols - Leawood
(913) 345-0700
109 Total Sales
TW
Seller's Agent in 2017
Tina Walton
Crown Realty
(816) 205-8085
9 Total Sales
Source: Heartland MLS
MLS Number: 2527754
APN: 0747148
Disclaimer: Certain information contained herein is derived from information provided by parties other than Homes.com. All information provided is deemed reliable, but is not guaranteed to be accurate and should be independently verified.
All data is obtained from various sources and may not have been verified by broker or MLS GRID. Supplied Open House Information is subject to change without notice. All information should be independently reviewed and verified for accuracy. Properties may or may not be listed by the office/agent presenting the information. Some IDX listings have been excluded from this website. Prices displayed on all Sold listings are the Last Known Listing Price and may not be the actual selling price.
Listings courtesy of Heartland MLS as distributed by MLS GRID.
Based on information submitted to the MLS GRID
Listing Information presented by local MLS brokerage: TEN-X, INC., local REALTOR®- Arlene Richardson - (888) 952-6393
Ask me questions while you tour the home.