R
Seller's Agent in 2022
Richard Zeegers
John L. Scott Medford




Estimated Value: $286,000
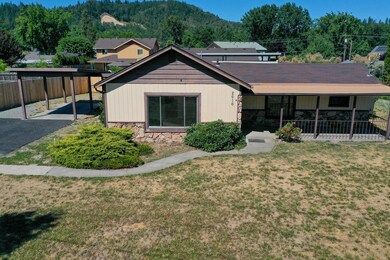
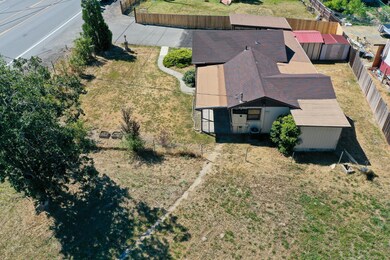
Investor Alert! Great for first time Home buyer, investor or this unique property is zoned General Commercial Property if you want to run a business or office out of it! This home is over 1,230 square feet, with a large living room, 2 bedrooms , 1 with a bonus room off of it and 1 bath. Nice wood laminate flooring throughout Kitchen, dining, kitchen, and bedrooms. There is an attached 550 Square foot Carport with a new fence beside it and paved driveway. Property features city water and sewer, in addition to a private well. The 0.20 acre space is ready for any business: a restaurant, a coffee shop, a salon are possibilities, come take a look before it's gone. This property will not last Long at this price so call now to schedule your tour today!
As per assessors office taxes for the after split lot are estimated to be approx 1825 / year.
Last Agent to Sell the Property
Richard Zeegers
John L. Scott Medford Brokerage Phone: 541-200-9228 License #201230001 Listed on: 07/11/2022

We collect this data history from publicly available records. To have your information removed, we recommend requesting removal directly through your county’s website.
We collect this data history from publicly available records. To have your information removed, we recommend requesting removal directly through your county’s website.
| Date | Buyer | Sale Price | Title Company |
|---|---|---|---|
| $135,700 | First American | ||
| $11,061 | Ticor Title | ||
| -- | -- |
We collect this data history from publicly available records. To have your information removed, we recommend requesting removal directly through your county’s website.
| Date | Status | Borrower | Loan Amount |
|---|---|---|---|
| Open | $108,560 |
We collect this data history from publicly available records. To have your information removed, we recommend requesting removal directly through your county’s website.
| Date | Event | Price | List to Sale | Price per Sq Ft | Prior Sale |
|---|---|---|---|---|---|
| 11/07/2022 11/07/22 | Sold | $240,000 | -12.7% | $195 / Sq Ft | |
| 10/24/2022 10/24/22 | Pending | -- | -- | -- | |
| 09/16/2022 09/16/22 | Price Changed | $275,000 | -7.7% | $224 / Sq Ft | |
| 09/02/2022 09/02/22 | Price Changed | $298,000 | -3.6% | $242 / Sq Ft | |
| 08/23/2022 08/23/22 | Price Changed | $309,000 | -4.2% | $251 / Sq Ft | |
| 08/08/2022 08/08/22 | Price Changed | $322,500 | -0.8% | $262 / Sq Ft | |
| 07/11/2022 07/11/22 | For Sale | $325,000 | +139.5% | $264 / Sq Ft | |
| 12/04/2014 12/04/14 | Sold | $135,700 | -14.7% | $110 / Sq Ft | View Prior Sale |
| 10/07/2014 10/07/14 | Pending | -- | -- | -- | |
| 04/25/2014 04/25/14 | For Sale | $159,000 | -- | $129 / Sq Ft |
We collect this data history from publicly available records. To have your information removed, we recommend requesting removal directly through your county’s website.
| Year | Tax Paid | Tax Assessment Tax Assessment Total Assessment is a certain percentage of the fair market value that is determined by local assessors to be the total taxable value of land and additions on the property. | Land | Improvement |
|---|---|---|---|---|
| 2021 | $6,167 | $460,480 | $0 | $0 |
| 2020 | $5,989 | $447,070 | $0 | $0 |
| 2019 | $5,713 | $426,390 | $0 | $0 |
| 2018 | $5,413 | $397,390 | $0 | $0 |
| 2017 | $5,372 | $385,820 | $0 | $0 |
| 2016 | $1,555 | $123,300 | $0 | $0 |
| 2015 | $1,504 | $119,710 | $0 | $0 |
| 2014 | $1,463 | $116,230 | $0 | $0 |
R
Seller's Agent in 2022
Richard Zeegers
John L. Scott Medford
M
Buyer's Agent in 2022
Matthew Weaver
Loraditch Ranch & Home R/E
(541) 915-5401
27 Total Sales
M
Seller's Agent in 2014
Mel Atkins
Little Pond Realty LLC
Buyer's Agent in 2014
Lilly Vasquez
RE/MAX
(541) 415-0068
23 Total Sales
Source: Oregon Datashare
MLS Number: 220149805
APN: R320052
Disclaimer: Certain information contained herein is derived from information provided by parties other than Homes.com. All information provided is deemed reliable, but is not guaranteed to be accurate and should be independently verified.
© 2026 Oregon Datashare (KCAR | MLSCO | SOMLS). All rights reserved. The data relating to real estate for sale on this web site comes in part from the Internet Data Exchange Program of the Oregon Datashare. Real estate listings held by IDX Brokerage firms other than Ten-X are marked with the Internet Data Exchange logo or the Internet Data Exchange thumbnail logo and detailed information about them includes the name of the listing Brokers. Information provided is for consumers' personal, non-commercial use and may not be used for any purpose other than to identify prospective properties the viewer may be interested in purchasing. The consumer will not copy, retransmit nor redistribute any of the content from this website. Information provided is deemed reliable, but not guaranteed.
Ask me questions while you tour the home.