NOT LISTED FOR SALE

2617 Clark Rd Inman, SC 29349

Inman Area

Estimated Value: $1,114,000 - $1,416,000

4 Beds
3.5 Baths
3,999 Sq Ft
$326/Sq Ft Est. Value

Sale Details

Date Sold: August 1, 2025

Last sale price $1,375,000 $344 Per Sq Ft

Est. 5% decrease in value since last sale

Current estimated payment $7,487 / mo

36 Days on Market

Highlights

  • Home Theater
  • In Ground Pool
  • Open Floorplan
  • Boiling Springs Middle School Rated A-
  • 5.25 Acre Lot
  • Dual Staircase

About This Home

As of August 2025

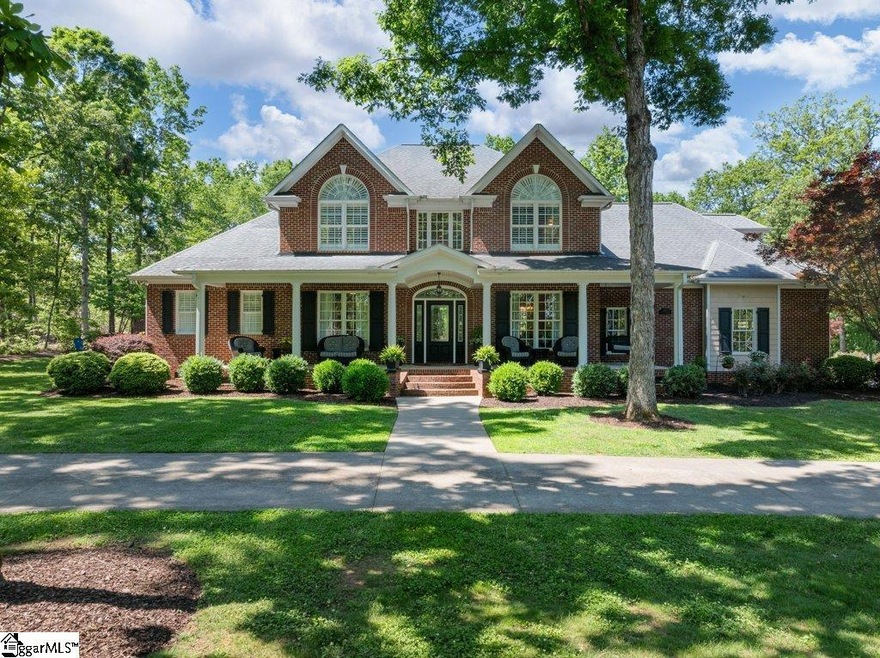
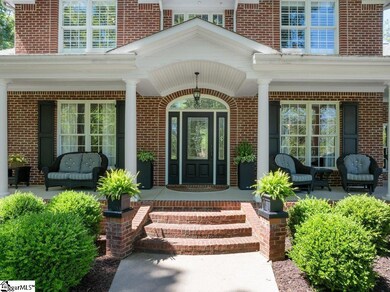
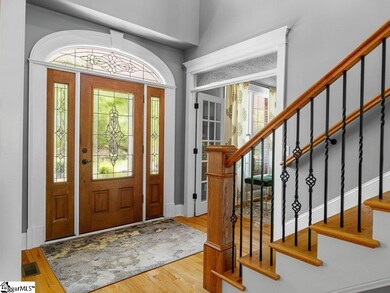
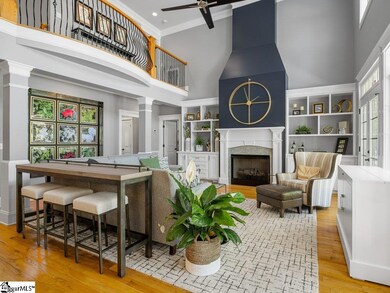
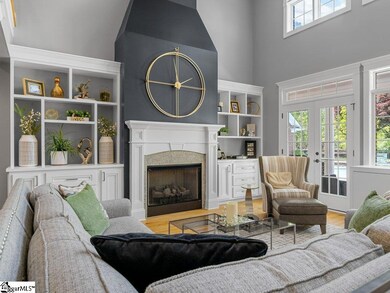
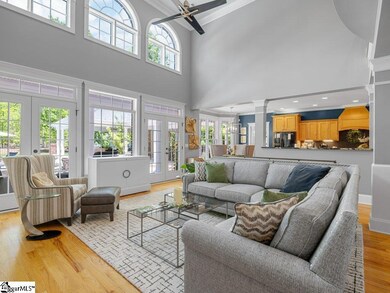
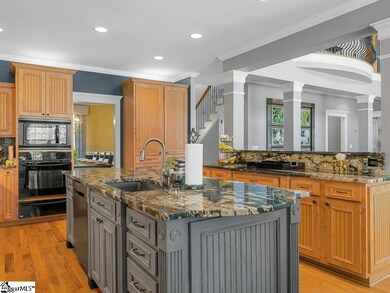
Stunning Custom Modern Farmhouse Oasis 4 Bedrooms | 3.5 Bathrooms | 5-Car Garage + Workshop | 1.5 Stories | Private Outdoor Retreat Welcome to a one-of-a-kind custom-built modern farmhouse masterpiece by Michael Robinson, perfectly positioned on 5+ acres. Designed for both elegant living and exceptional entertaining, this 4-bedroom, 3.5-bathroom showpiece exudes sophistication, comfort, and unmatched craftsmanship throughout. Step into a two-story foyer with a grand staircase and an open balcony hallway overlooking a dramatic two-story family room adorned with a wall of windows and a floor-to-ceiling fireplace flanked by custom built-ins. The rich oak hardwood flooring, 9-foot ceilings, and intricate decorative trim work set the tone for luxury at every turn. The main level primary suite is a sanctuary of its own, featuring a barrel ceiling with up lighting, his-and-hers walk-in closets, plantation shutters, private porch access, and a spa-like bath with radiant heated marble floors, dual vanities, a freestanding soaking tub, and an octagonal tray ceiling. Prepare gourmet meals in the chef’s kitchen outfitted with custom maple cabinetry, granite countertops, an island, under/over-cabinet lighting, and a cozy bay-windowed breakfast nook. Nearby, the elegant formal dining room boasts Venetian plaster walls and designer detailing, while the coffered-ceiling study and stylish powder room offers an elevated everyday functionality. Getting upstairs is a breeze with front foyer stairs and a set of stairs between the kitchen and laundry room at the back door, enjoy a theater room complete with 7.1 surround sound, a dining booth, and removable carpet tiles, plus three well-appointed bedrooms (two with cathedral ceilings and transom windows) and two full baths. Outside is where this estate truly shines: Heated saltwater pool with waterfall and LED lighting Custom stone patio with fire table Covered outdoor kitchen with built-in Fire Magic grill, burners, and fridge Pool house with sitting area, bath, and mechanical room Pavilion entertaining space with fireplace, pantry, A/V equipment, and built-in speakers Two-car attached garage with epoxy pebble floor & secured storage Three-car detached garage with garden shop 1,600 sq ft workshop for all your hobbies or business needs This property is not just a home—it's a lifestyle experience. From the architectural elegance to the resort-style amenities, every inch of 2617 Clark Rd has been carefully curated to impress. Private showings available by appointment only. Don’t miss this rare opportunity to own a truly extraordinary property in Upstate South Carolina.

Last Agent to Sell the Property

Ron Hawkins

NextHome Experience Realty License #13149 Listed on: 05/01/2025

NextHome Experience Realty

Last Buyer's Agent

Brian ONeill

EXP Realty LLC

EXP Realty LLC

Range of Values:

--
Value Increase
--
Percent Increase
--
Adjusted for Inflation
Collateral Analytics

Collateral Analytics Collateral Analytics AVMs (Automated Valuation Model) employ a number of statistical approaches combined with neighborhood-specific comparable selection guarantees the most up-to-date and precise valuations.

Not Available

Collateral Analytics does not have data for the current month. Please view the chart for historical values.

ICE

ICE Mortgage Technology ICE Mortgage Technology’s AVM (Automated Valuation Model) is a state-of-the-art online residential property valuation tool that provides a quick and accurate estimate of the value of almost any home in the U.S.

Not Available

ICE Mortgage Technology does not have data for the current month. Please view the chart for historical values.

First American

First American First American Data & Analytics’ next-generation AVM combines unrivaled data assets with a blended ensemble of valuation models to produce highly accurate, reliable valuations you can trust.

Not Available

First American does not have data for the current month. Please view the chart for historical values.

Quantarium

Quantarium Quantarium’s valuation service, repeatedly proven the industry’s most accurate and comprehensive, is supercharged with a self-learning and auto-tuning AI engine that continually becomes smarter and more accurate as it processes daily inputs from the industry’s leading RE data lake.

Not Available

Quantarium does not have data for the current month. Please view the chart for historical values.

Average Value
Not Available
List Price
Sold Price
Create a Home Valuation Report for This Property
The Home Valuation Report is an in-depth analysis detailing your home's value as well as a comparison with similar homes in the area

Home Details

Home Type

  • Single Family

Est. Annual Taxes

  • $3,475

Lot Details

  • 5.25 Acre Lot
  • Corner Lot
  • Level Lot
  • Sprinkler System
  • Wooded Lot

Home Design

  • Traditional Architecture
  • Brick Exterior Construction
  • Architectural Shingle Roof
  • Vinyl Siding
  • Aluminum Trim
  • Hardboard

Interior Spaces

  • 3,837 Sq Ft Home
  • 3,800-3,999 Sq Ft Home
  • 2-Story Property
  • Open Floorplan
  • Dual Staircase
  • Bookcases
  • Coffered Ceiling
  • Tray Ceiling
  • Smooth Ceilings
  • Cathedral Ceiling
  • Ceiling Fan
  • Skylights
  • Free Standing Fireplace
  • Gas Log Fireplace
  • Fireplace Features Masonry
  • Insulated Windows
  • Plantation Shutters
  • Two Story Entrance Foyer
  • Living Room
  • Dining Room
  • Home Theater
  • Home Office
  • Bonus Room
  • Workshop
  • Crawl Space
  • Storage In Attic

Kitchen

  • Breakfast Area or Nook
  • Built-In Oven
  • Electric Oven
  • Electric Cooktop
  • Built-In Microwave
  • Dishwasher
  • Granite Countertops

Flooring

  • Wood
  • Carpet
  • Ceramic Tile

Bedrooms and Bathrooms

  • 4 Bedrooms | 1 Main Level Bedroom
  • Walk-In Closet
  • 3.5 Bathrooms
  • Freestanding Bathtub
  • Soaking Tub
  • Garden Bath

Laundry

  • Laundry Room
  • Laundry on main level
  • Sink Near Laundry

Home Security

  • Security System Owned
  • Storm Windows
  • Fire and Smoke Detector

Parking

  • 6 Car Garage
  • Parking Pad
  • Workshop in Garage
  • Garage Door Opener
  • Circular Driveway

Outdoor Features

  • In Ground Pool
  • Covered Patio or Porch
  • Outdoor Water Feature
  • Outdoor Fireplace
  • Outdoor Kitchen
  • Outbuilding
  • Outdoor Grill

Schools

  • Sugar Ridge Elementary School
  • Boiling Springs Middle School
  • Boiling Springs High School

Utilities

  • Multiple cooling system units
  • Dehumidifier
  • Multiple Heating Units
  • Heat Pump System
  • Underground Utilities
  • Multiple Water Heaters
  • Electric Water Heater
  • Septic Tank
  • Cable TV Available

Listing and Financial Details

  • Assessor Parcel Number 2-36-00-096.08

Home Details

Home Type

Single Family

Est. Annual Taxes

$3,475

Lot Details

5.25 Acres

Listing Details

  • Lot Description: Corner, Level, Underground Utilities, Wooded
  • Total Sq Ft: 3837
  • Total Finished Sq Ft: 3837
  • Estimated Age: 21-30
  • Estimated Number of Acres: 5.25
  • Below Grade Finished Sq Ft: None
  • Bonus/Recreation Room: Y, Size: 21x17
  • Class: Residential
  • Electric Company: Broad River
  • Garage Spaces: 6+
  • Lot Size Acreage: 5 - 10 Acres
  • Lvt Date: 05/02/2025
  • Number of Main Level Full Bathrooms: 1
  • Number Of Bedrooms: 4
  • Number Of Bedrooms Main Level: 1
  • Full Bathrooms: 3
  • Half Bathrooms: 1
  • Other Rooms Finished Sq F: None
  • Parking Garage: Door Opener, Workshop, Yard Door, Attached Garage 2 Cars, Detached Garage 3+ Cars, Driveway Parking
  • Sold Price Sq Ft: 358.35
  • Street Designation: Road
  • Style: Traditional
  • Total Finished Heated Sq Ft: 3800-3999
  • Type: Single Family
  • Range of Unfinished Sq Ft: None
  • Water Company: Sptbg
  • Assessor Parcel Number: 2-36-00-096.08
  • Special Features: None
  • Property Sub Type: Detached
  • Stories: 2

Interior Features

  • Appliances: Cook Top-Smooth, Dishwasher, Oven(s)-Wall, Cook Top-Electric, Oven-Electric, Microwave-Built In
  • Floors: Carpet, Ceramic Tile, Wood
  • Interior Amenities: 2 Story Foyer, 2nd Stair Case, Bookcase, Cable Available, Ceiling 9ft+, Ceiling Fan, Ceiling Cathedral/Vaulted, Ceiling Smooth, Ceiling Trey, Countertops Granite, Countertops-Solid Surface, Open Floor Plan, Sec. System-Owned/Conveys, Sky Lights, Smoke Detector, Window Trmnts-Some Remain, Tub Garden, Walk In Closet, Ceiling – Coffered
  • Room 1: Mud room, Size: 9x14
  • Specialty Room: Laundry, Media Room/Home Theater, Office/Study, Workshop, Bonus Room/Rec Room, Breakfast Area
  • Storage Space: Attic, Garage, Out Building W/Elec., Out Building W/ Water
  • Master Bedroom: Y, Size: 25x14
  • Sun Room: N
  • Bedroom 2: Y, Size: 14x16
  • Bedroom 3: Y, Size: 12x15
  • Breakfast Room: N
  • Deck: N
  • Den: Y, Size: 12x12
  • Dining Room: Y, Size: 15x14
  • Fireplace: Freestanding, Gas Logs, Masonry
  • Great Room: N
  • Kitchen: Y, Size: 25x14
  • Laundry Room: Y, Size: 9x13
  • Living Room: Y, Size: 16x20
  • Number Of Fireplaces: 1
  • Number Of Stories: 2
  • Screened Porch: N
  • Bedroom 4: Y, Size: 12x15

Exterior Features

  • Driveway: Circular, Extra Pad, Paved Concrete
  • Exterior Features: Patio, Pool-In Ground, Porch-Front, Porch-Other, Sprklr In Grnd-Partial Yd, Some Storm Windows, Vinyl/Aluminum Trim, Windows-Insulated, Outdoor Fireplace, Outdoor Kitchen, Outdoor Grill, Porch-Covered Back, Water Feature, Under Ground Irrigation
  • Exterior Finish: Hardboard Siding, Vinyl Siding, Brick Veneer-Full
  • Foundation: Crawl Space, Dehumidifier
  • Roof: Architectural

Garage/Parking

  • Parking Type: Combination

Utilities

  • Garbage Pickup: Private
  • Sewer: Septic
  • Water: Public
  • Water Heater: Electric, Multiple Units
  • Cooling System: Multi-Units, Heat Pump
  • Heating System: Multi-Units, Heat Pump
  • Laundry: Sink, 1st Floor, Walk-In

Schools

  • Elementary School: Sugar Ridge Elementary
  • High School: Boiling Springs
  • Middle School: Boiling Springs

Lot Info

  • Geo Subdivision: SC

Tax Info

  • Tax Year: 2024
  • Total Taxes: 3475

Ownership History

We collect this data history from publicly available records. To have your information removed, we recommend requesting removal directly through your county’s website.

Date Name Owned For Owner Type

Purchase Details

Closed on
Jul 31, 2023
Sold by
Stephens James M and Stephens Nancy C
Bought by
Current Estimated Value
$1,310,893

Purchase Details

Closed on
Sep 16, 2008
Sold by
Jemini Properties Inc
Bought by
Stephens James M and Stephens Nancy C

Purchase Details

Closed on
Feb 14, 2008
Sold by
Stephens Christopher R
Bought by
Jemini Properties Inc

Purchase Details

Closed on
Mar 21, 2007
Sold by
Stephens Shera D
Bought by
Stephens Christopher R

Purchase Details

Closed on
Apr 5, 2006
Sold by
Jemini Properties Inc
Bought by
Stephens Christopher R and Stephens Shera D

Home Financials for this Owner

Home Financials are based on the most recent Mortgage that was taken out on this home.
Original Mortgage
$395,000
Interest Rate
6.29%

Purchase Details

Closed on
Mar 17, 2004
Sold by
Stephens James M and Stephens Nancy C
Bought by
Jemini Properties Inc

Purchase Details

Closed on
Jun 4, 2002
Sold by
Pryor George Reginald and Pryor Rene R
Bought by
Stephens James M and Stephens Nancy C
Source: Public Records

Home Values in the Area

Source: Public Records

Average Home Value in this Area


Source: Public Records

Agents Specializing in Inman, SC

See All Agents

Purchase History

We collect this data history from publicly available records. To have your information removed, we recommend requesting removal directly through your county’s website.

Date Buyer Sale Price Title Company
$24,900 None Listed On Document
Stephens James M $445,000 --
Jemini Properties Inc -- None Available
Stephens Christopher R -- None Available
Stephens Christopher R $425,000 None Available
Jemini Properties Inc $70,000 --
Stephens James M $70,000 --
Source: Public Records

Mortgage History

We collect this data history from publicly available records. To have your information removed, we recommend requesting removal directly through your county’s website.

Date Status Borrower Loan Amount
Previous Owner $300,000
Previous Owner Stephens Christopher R $395,000
Source: Public Records

Property History

We collect this data history from publicly available records. To have your information removed, we recommend requesting removal directly through your county’s website.

Date Event Price List to Sale Price per Sq Ft
08/01/2025 08/01/25 Sold $1,375,000 -7.1% $362 / Sq Ft
05/02/2025 05/02/25 Price Changed $1,480,000 -90.0% $389 / Sq Ft
05/01/2025 05/01/25 For Sale $14,800,000 -- $3,895 / Sq Ft
Source: Greater Greenville Association of REALTORS®

Tax History

We collect this data history from publicly available records. To have your information removed, we recommend requesting removal directly through your county’s website.

Year Tax Paid Tax Assessment Tax Assessment Total Assessment is a certain percentage of the fair market value that is determined by local assessors to be the total taxable value of land and additions on the property. Land Improvement
2025 $3,473 $21,723 $603 $21,120
2024 $3,473 $21,723 $603 $21,120
2023 $3,473 $21,724 $570 $21,154
2022 $2,924 $18,893 $449 $18,444
2021 $2,963 $19,130 $449 $18,681
2020 $2,922 $19,130 $449 $18,681
2019 $2,922 $19,130 $449 $18,681
2018 $3,179 $19,130 $449 $18,681
2017 $2,790 $16,637 $433 $16,204
2016 $2,682 $15,973 $433 $15,540
2015 $2,677 $15,973 $433 $15,540
2014 $2,672 $15,973 $433 $15,540
Source: Public Records

Agents Affiliated with this Home

  • Section Image
  • Section Image
See All Agents

Map

Source: Greater Greenville Association of REALTORS®

MLS Number: 1556067

Greater Greenville Association of REALTORS®

APN: 2-36-00-096.08

Your Personal Tour Guide

Ask me questions while you tour the home.