
Jennifer Kessel-White
KW Classic Properties Realty
(380) 333-6311
186 Total Sales
1 in Liberty
$640,000 Price


Estimated Value: $609,000 - $753,000
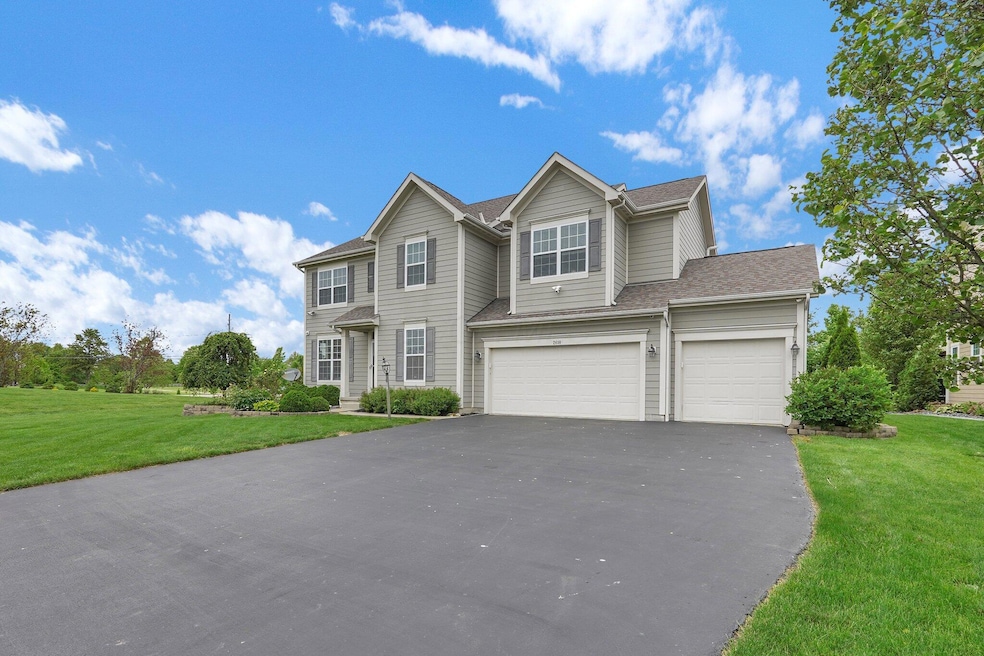
Discover your dream home in the heart of the desirable Reserve at Scioto Glenn! This stunning 5-bedroom, 3.5-bathroom residence, spanning 3,512 sq. ft., seamlessly blends luxury, modern updates, and functionality, ideal for today's discerning buyer. Built in 2015 and situated on a beautifully tree-lined 0.32-acre lot, this move-in-ready gem is perfect for both everyday living and entertaining.
Enter through a grand front entry, greeted by a formal dining room and a private home office, ideal for remote work or quiet study. The expansive living room flows effortlessly into a bright and inviting kitchen, granite countertops, stainless steel appliances, a large corner pantry, and a cozy eat-in area with serene backyard views. Brand-new flooring throughout the entire first floor enhances the home's modern, open feel. A first-floor guest suite, complete with its own bathroom, offers flexibility for visitors or multi-generational living.
Upstairs, the luxurious primary suite features vaulted ceilings, a spacious walk-in closet, and a beautifully appointed en-suite bathroom. Three additional generously sized bedrooms provide ample space for family, guests, or hobbies. The bonus theatre room is perfect for movie nights or a cozy retreat, while the convenient upstairs laundry room adds practicality to your daily routine.
Outside, enjoy cooler evenings on the paver patio with a built-in fire pit, ideal for gatherings or relaxing under the stars. The three-car garage ensures ample storage and modern convenience.
Last Agent to Sell the Property
The Columbus Agents License #2014005354 Listed on: 05/26/2025
We collect this data history from publicly available records. To have your information removed, we recommend requesting removal directly through your county’s website.
Jennifer Kessel-White
KW Classic Properties Realty
(380) 333-6311
186 Total Sales
1 in Liberty
$640,000 Price
Staci Patzer
Keller Williams Consultants
(380) 207-1558
95 Total Sales
2 in Liberty
$981K - $1.2M Price Range
Amy Nitzschke
CRT, Realtors
(380) 333-4700
114 Total Sales
9 in Liberty
$120K - $940K Price Range
Felicia Hence
Coldwell Banker Realty
(380) 333-4606
55 Total Sales
1 in Liberty
$1,047,200 Price
Kayleen Antritt
Keller Williams Consultants
(380) 208-0642
125 Total Sales
4 in Liberty
$349K - $556K Price Range
Candace Neff
Real of Ohio
(740) 685-4616
131 Total Sales
3 in Liberty
$300K - $475K Price Range
We collect this data history from publicly available records. To have your information removed, we recommend requesting removal directly through your county’s website.
| Date | Buyer | Sale Price | Title Company |
|---|---|---|---|
| $695,000 | Crown Search Box | ||
| Wasan Harpreet | $680,000 | Northwest Select Title | |
| Walmiki Sanjeevkumar H | $430,000 | None Available | |
| M I Homes Of Central Ohio Llc | $168,300 | Talon Title Agency |
We collect this data history from publicly available records. To have your information removed, we recommend requesting removal directly through your county’s website.
| Date | Status | Borrower | Loan Amount |
|---|---|---|---|
| Open | $450,000 | ||
| Open | Polkampalli Vinod Lingam | $660,250 | |
| Previous Owner | Wasan Harpreet | $544,000 | |
| Previous Owner | Walmiki Sanjeevkumar H | $408,500 | |
| Previous Owner | Lakka Swanand V | $364,000 | |
| Previous Owner | Lakka Swanand V | $390,350 |
We collect this data history from publicly available records. To have your information removed, we recommend requesting removal directly through your county’s website.
| Date | Event | Price | List to Sale | Price per Sq Ft | Prior Sale |
|---|---|---|---|---|---|
| 07/11/2025 07/11/25 | Sold | $695,000 | -4.8% | $198 / Sq Ft | |
| 05/26/2025 05/26/25 | For Sale | $729,900 | +7.3% | $208 / Sq Ft | |
| 12/02/2024 12/02/24 | Sold | $680,000 | -1.4% | $194 / Sq Ft | View Prior Sale |
| 10/11/2024 10/11/24 | For Sale | $690,000 | +60.5% | $196 / Sq Ft | |
| 05/04/2020 05/04/20 | Sold | $430,000 | -4.4% | $122 / Sq Ft | View Prior Sale |
| 03/19/2020 03/19/20 | Price Changed | $450,000 | -3.0% | $128 / Sq Ft | |
| 03/11/2020 03/11/20 | Price Changed | $464,000 | -0.2% | $132 / Sq Ft | |
| 02/14/2020 02/14/20 | For Sale | $465,000 | -- | $132 / Sq Ft |
We collect this data history from publicly available records. To have your information removed, we recommend requesting removal directly through your county’s website.
| Year | Tax Paid | Tax Assessment Tax Assessment Total Assessment is a certain percentage of the fair market value that is determined by local assessors to be the total taxable value of land and additions on the property. | Land | Improvement |
|---|---|---|---|---|
| 2025 | $11,996 | $173,080 | $45,500 | $127,580 |
| 2024 | $10,843 | $173,080 | $45,500 | $127,580 |
| 2023 | $11,057 | $173,080 | $45,500 | $127,580 |
| 2022 | $11,672 | $152,390 | $26,250 | $126,140 |
| 2021 | $11,846 | $152,390 | $26,250 | $126,140 |
| 2020 | $11,883 | $152,390 | $26,250 | $126,140 |
| 2019 | $11,236 | $148,720 | $26,250 | $122,470 |
| 2018 | $11,348 | $148,720 | $26,250 | $122,470 |
| 2017 | $6,492 | $143,500 | $26,250 | $117,250 |
| 2016 | $11,641 | $143,500 | $26,250 | $117,250 |
| 2015 | $1,568 | $23,630 | $23,630 | $0 |
| 2014 | $23 | $4,550 | $4,550 | $0 |
Seller's Agent in 2025
Trent Ecklar
The Columbus Agents
(614) 917-7800
231 Total Sales
Buyer's Agent in 2025
Krishna Saredhena
Red 1 Realty
(614) 477-4606
30 Total Sales
Seller's Agent in 2024
Karen Smith
The Brokerage House
(614) 517-4916
209 Total Sales
Buyer's Agent in 2024
Shilpa Gupta
Rolls Realty
(714) 335-0331
24 Total Sales
Seller's Agent in 2020
Allie Beebe
Coldwell Banker Realty
(330) 317-9088
113 Total Sales
Buyer's Agent in 2020
KISHORE BILLAKANTI
Keller Williams Consultants
(614) 226-8464
12 Total Sales
Source: Columbus and Central Ohio Regional MLS
MLS Number: 225018204
APN: 319-230-25-003-000
Disclaimer: Certain information contained herein is derived from information provided by parties other than Homes.com. All information provided is deemed reliable, but is not guaranteed to be accurate and should be independently verified.
IDX information is provided exclusively for personal, non-commercial use, and may not be used for any purpose other than to identify prospective properties consumers may be interested in purchasing.
Information is deemed reliable but not guaranteed.
Ask me questions while you tour the home.