
Dave Ricordati
Better Homes & Gardens Real Estate Connections
(331) 244-1045
84 Total Sales
1 in Far Southeast
$430,000 Price

Estimated Value: $546,782
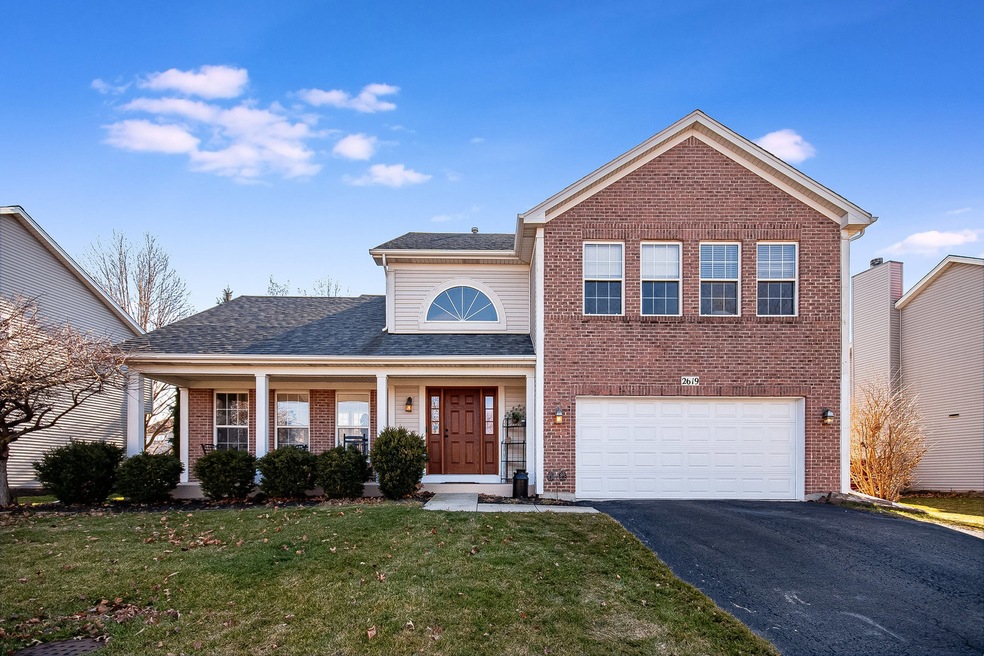
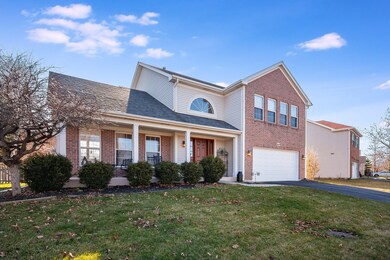
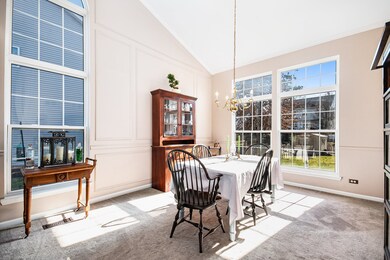
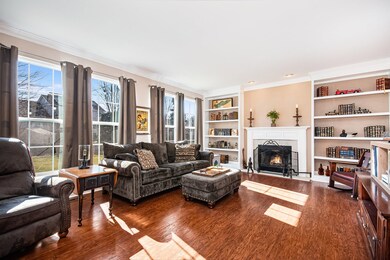
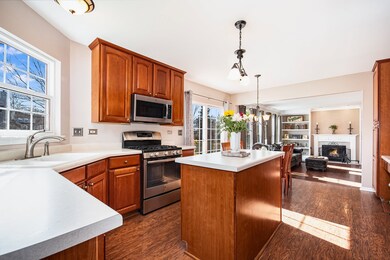
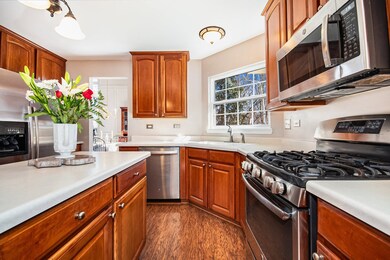
Lovely home situated on a prime lot across from a pond and park. Beautifully maintained home has an abundance of windows that highlight the cathedral ceilings in the living and dining rooms. Large kitchen has cherry 42" cabinets, newer stainless steel appliances, an island and eating area space. Sliding glass door leads to the yard with a stamped concrete patio, fully fenced and a garden shed. The family room has a gas starter fireplace flanked by built-in shelves, 3 large new windows, a wall mounted TV that stays and 3 piece crown molding. 1st floor laundry room has cabinets and new washer and dryer that will stay. The 2 car garage features an epoxy floor, a side door and a tilt down workbench. Upstairs is a large primary suite with cathedral ceilings and a walk-in closet. The primary bathroom has a double vanity, soaking tub and separate shower. Another bathroom services 3 more bedrooms. The finished basement has a rec room which could be converted back to a bedroom, a half bath that is plumbed for a shower and 2 more rooms. One is used as an office with a work table and a safe which stays. The other room has storage space and a workbench which also stays. A treadmill is located in the basement which will stay if new owner wants it. Refrigerator in basement stays. Roof 5 years old, commercial sump pump with a backup battery 3 years old, HWH 5 years, A/C 5 years. Don't miss seeing this great home. Make an appointment today.
Last Agent to Sell the Property
Weichert Realtors Advantage License #475098768 Listed on: 02/15/2024
We collect this data history from publicly available records. To have your information removed, we recommend requesting removal directly through your county’s website.
Dave Ricordati
Better Homes & Gardens Real Estate Connections
(331) 244-1045
84 Total Sales
1 in Far Southeast
$430,000 Price
Suma Prasad
Property Economics Inc.
(630) 454-1233
105 Total Sales
17 in Far Southeast
$218K - $538K Price Range
Vito LiRosi
Real 1 Realty
(708) 286-5811
58 Total Sales
1 in Far Southeast
$255,000 Price
Veronica Rosales
Keller Williams Infinity
(630) 934-2056
47 Total Sales
1 in Far Southeast
$271,000 Price
Chris Bishop
eXp Realty - St. Charles
(708) 866-1632
70 Total Sales
2 in Far Southeast
$388K - $423K Price Range
Laura Stebbins
Keller Williams Premiere Properties
(708) 292-8806
85 Total Sales
2 in Far Southeast
$525K - $645K Price Range
We collect this data history from publicly available records. To have your information removed, we recommend requesting removal directly through your county’s website.
| Date | Buyer | Sale Price | Title Company |
|---|---|---|---|
| -- | Carrington Title | ||
| Gutlapalli Anil K | $505,000 | Fidelity National Title | |
| Disher Daniel C | -- | None Available | |
| Disher Daniel C | -- | Prairie Title Inc | |
| Disher Daniel C | $288,500 | Chicago Title Insurance Co |
We collect this data history from publicly available records. To have your information removed, we recommend requesting removal directly through your county’s website.
| Date | Status | Borrower | Loan Amount |
|---|---|---|---|
| Open | $432,000 | ||
| Closed | Gutlapalli Anil K | $454,500 | |
| Previous Owner | Disher Daniel C | $236,929 | |
| Previous Owner | Disher Daniel C | $256,427 | |
| Previous Owner | Disher Daniel C | $277,952 | |
| Previous Owner | Disher Daniel C | $281,188 | |
| Previous Owner | Disher Daniel C | $280,813 | |
| Previous Owner | Disher Daniel C | $275,024 | |
| Previous Owner | Disher Daniel C | $20,000 | |
| Previous Owner | Disher Daniel C | $270,500 | |
| Previous Owner | Disher Daniel C | $269,000 |
We collect this data history from publicly available records. To have your information removed, we recommend requesting removal directly through your county’s website.
| Date | Event | Price | List to Sale | Price per Sq Ft |
|---|---|---|---|---|
| 04/01/2024 04/01/24 | Sold | $505,000 | +5.2% | $211 / Sq Ft |
| 02/19/2024 02/19/24 | Pending | -- | -- | -- |
| 02/15/2024 02/15/24 | For Sale | $479,900 | -- | $201 / Sq Ft |
We collect this data history from publicly available records. To have your information removed, we recommend requesting removal directly through your county’s website.
| Year | Tax Paid | Tax Assessment Tax Assessment Total Assessment is a certain percentage of the fair market value that is determined by local assessors to be the total taxable value of land and additions on the property. | Land | Improvement |
|---|---|---|---|---|
| 2025 | $10,684 | $136,042 | $25,573 | $110,469 |
| 2024 | $10,684 | $123,731 | $23,259 | $100,472 |
| 2023 | $10,087 | $109,303 | $20,547 | $88,756 |
| 2022 | $10,138 | $107,875 | $19,437 | $88,438 |
| 2021 | $10,077 | $102,738 | $18,511 | $84,227 |
| 2020 | $9,647 | $101,110 | $18,218 | $82,892 |
| 2019 | $10,074 | $98,261 | $17,705 | $80,556 |
| 2018 | $9,391 | $89,082 | $17,315 | $71,767 |
| 2017 | $9,309 | $86,782 | $16,868 | $69,914 |
| 2016 | $9,222 | $84,914 | $16,505 | $68,409 |
| 2015 | $9,917 | $81,648 | $15,870 | $65,778 |
| 2014 | $9,917 | $81,580 | $21,000 | $60,580 |
| 2013 | $9,917 | $81,580 | $21,000 | $60,580 |
SP
Seller's Agent in 2024
Sandra Phelan
Weichert Realtors Advantage
(630) 421-8004
1 in this area
13 Total Sales
Buyer's Agent in 2024
Shawn-Daria Dowd
john greene Realtor
(708) 250-2970
7 in this area
120 Total Sales
Source: Midwest Real Estate Data (MRED)
MLS Number: 11977061
APN: 07-01-06-213-007
Disclaimer: Certain information contained herein is derived from information provided by parties other than Homes.com. All information provided is deemed reliable, but is not guaranteed to be accurate and should be independently verified.
All data is obtained from various sources and may not have been verified by broker or MLS GRID. Supplied Open House Information is subject to change without notice. All information should be independently reviewed and verified for accuracy. Properties may or may not be listed by the office/agent presenting the information. Some IDX listings have been excluded from this website.
Listings courtesy of Midwest Real Estate Data (MRED) as distributed by MLS GRID.
Based on information submitted to the MLS GRID
Ask me questions while you tour the home.