
Heather Lewis
EXP Realty LLC
(844) 687-7810
54 Total Sales
1 in Viera West
$845,000 Price


Estimated Value: $1,055,243
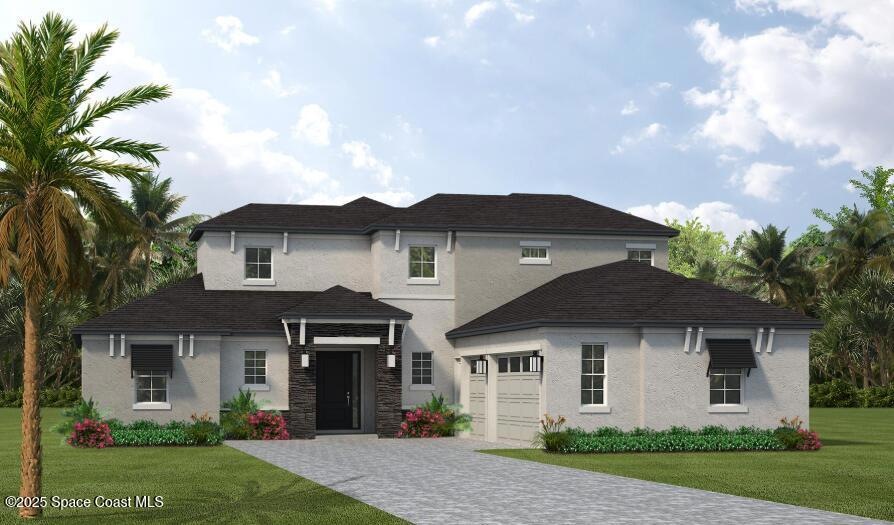
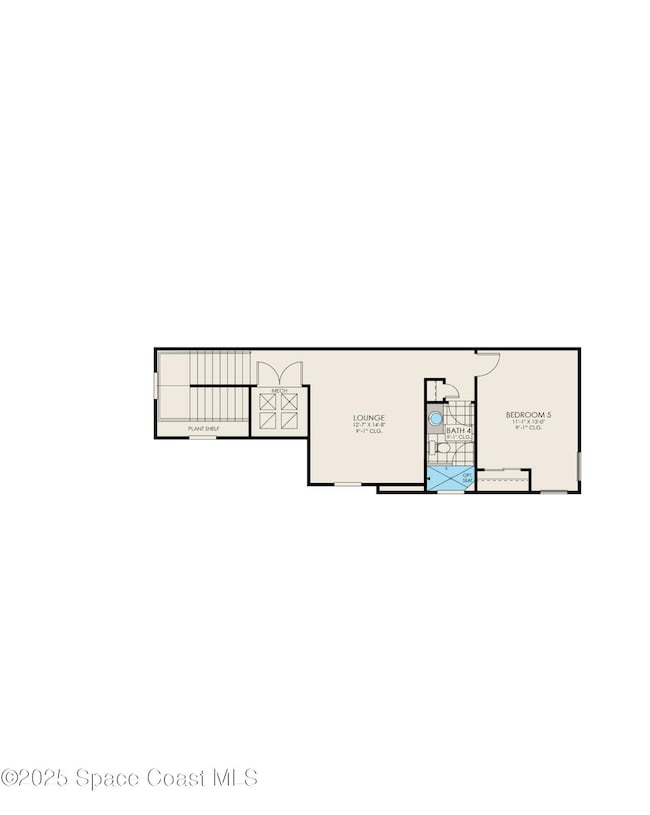
This Carrington II is an impressive two story 5 bedroom, 4.5 bath with a side entry two car plus golf cart garage. The large open entertaining space is the heart of this beautiful home. It also has a gourmet kitchen with large walk-in pantry, spacious laundry room, and a study in lieu of the flex room. This home also features a half bath vanity in lieu of the pedestal, bath 2 exterior door, pool and more.
Last Agent to Sell the Property
Viera Builders Realty, Inc. License #3570421 Listed on: 05/07/2025
We collect this data history from publicly available records. To have your information removed, we recommend requesting removal directly through your county’s website.
Heather Lewis
EXP Realty LLC
(844) 687-7810
54 Total Sales
1 in Viera West
$845,000 Price
Christina Riordan
Blue Marlin Real Estate
(321) 635-0282
91 Total Sales
1 in Viera West
$216,000 Price
Jordan Reed
EXP Realty, LLC
(321) 336-5238
103 Total Sales
11 in Viera West
$300K - $1.6M Price Range
Lauren Merrell P.A.
Dale Sorensen Real Estate Inc.
(321) 450-3672
135 Total Sales
2 in Viera West
$485,000 Price Range
Jeremy Silber
Dale Sorensen Real Estate Inc.
(321) 425-8921
93 Total Sales
9 in Viera West
$445K - $2M Price Range
Christopher D'Anna
Robert Slack LLC
(321) 989-6294
48 Total Sales
3 in Viera West
$174K - $835K Price Range
We collect this data history from publicly available records. To have your information removed, we recommend requesting removal directly through your county’s website.
| Date | Buyer | Sale Price | Title Company |
|---|---|---|---|
| $1,085,700 | None Listed On Document |
We collect this data history from publicly available records. To have your information removed, we recommend requesting removal directly through your county’s website.
| Date | Status | Borrower | Loan Amount |
|---|---|---|---|
| Open | $385,600 |
We collect this data history from publicly available records. To have your information removed, we recommend requesting removal directly through your county’s website.
| Date | Event | Price | List to Sale | Price per Sq Ft |
|---|---|---|---|---|
| 10/02/2025 10/02/25 | Sold | $1,085,657 | -0.7% | $334 / Sq Ft |
| 08/04/2025 08/04/25 | Pending | -- | -- | -- |
| 07/01/2025 07/01/25 | Price Changed | $1,093,657 | +0.9% | $336 / Sq Ft |
| 06/19/2025 06/19/25 | Price Changed | $1,083,657 | +0.1% | $333 / Sq Ft |
| 05/07/2025 05/07/25 | For Sale | $1,083,017 | -- | $333 / Sq Ft |
We collect this data history from publicly available records. To have your information removed, we recommend requesting removal directly through your county’s website.
| Year | Tax Paid | Tax Assessment Tax Assessment Total Assessment is a certain percentage of the fair market value that is determined by local assessors to be the total taxable value of land and additions on the property. | Land | Improvement |
|---|---|---|---|---|
| 2026 | $2,443 | $831,840 | ||
| 2025 | $1,858 | $99,000 | ||
| 2024 | $1,628 | $60,000 | ||
| 2023 | $1,628 | $40,000 | $40,000 | $0 |
| 2022 | $257 | $21,500 | $0 | $0 |
Seller's Agent in 2025
Scott Miller
Viera Builders Realty, Inc.
(321) 242-4565
783 Total Sales
Buyer's Agent in 2025
Chris Henderson
Denovo Realty
(321) 890-4180
9 Total Sales
Source: Space Coast MLS (Space Coast Association of REALTORS®)
MLS Number: 1045482
APN: 26-36-28-YM-0000G.0-0023.00
Disclaimer: Certain information contained herein is derived from information provided by parties other than Homes.com. All information provided is deemed reliable, but is not guaranteed to be accurate and should be independently verified.
IDX information is provided exclusively for personal, non-commercial use, and may not be used for any purpose other than to identify prospective properties consumers may be interested in purchasing.
Information is deemed reliable but not guaranteed.
Ask me questions while you tour the home.