
Amit Shah
Responds Quickly
Compass Greater NY, LLC
(877) 840-0812
59 Total Sales
1 in Homefield
$660,000 Price
Estimated Value: $710,320 - $835,000
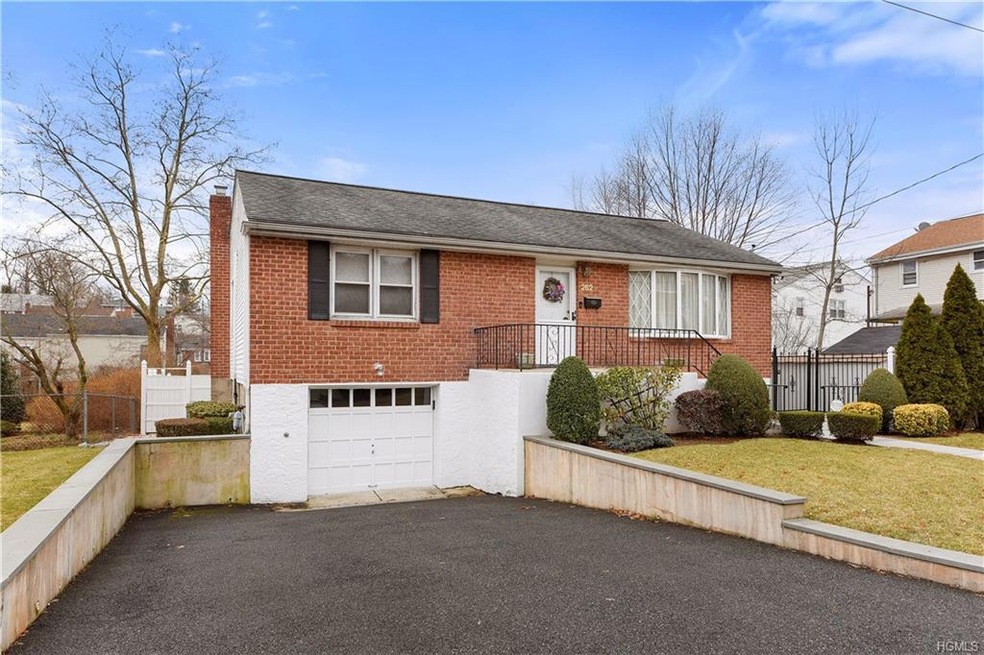
Your search is over! Welcome to 262 Hoover Road, conveniently located near Saw Mill River Rd & Saw Mill River Pkwy in the charming area of Homefield. This North Yonkers home has an oasis for a backyard featuring 18X36 Fiberglass In Ground Pool, 1100 Sq Ft patio, Deck off Dining room, Landscaped Yard with 5 Zone Sprinkler System . Interior features Hardwood floors ( even under carpets) Central Air, Solid 6 Panel Doors, Eat in Kitchen, Open concept Living and Dining area, Three Bedrooms with Ceiling Fans and two full baths all on one level. This home is immaculate and in move in condition. Newer Roof, Siding and Appliances, Central Air 1 yr old, Automatic Generac Generator, 200 Amp Service, Full Walk Out Basement with laundry, plenty of storage and 1 car garage. Taxes do not include Star Savings of $1183.
Last Agent to Sell the Property
Coldwell Banker Realty Brokerage Phone: 914-232-7000 License #10301200805 Listed on: 02/15/2018
We collect this data history from publicly available records. To have your information removed, we recommend requesting removal directly through your county’s website.
Amit Shah
Compass Greater NY, LLC
(877) 840-0812
59 Total Sales
1 in Homefield
$660,000 Price
MS
Marcus Soler
Soler Realty
(888) 830-2637
41 Total Sales
1 in Homefield
$570,000 Price
Jeffrey Landsman
Houlihan Lawrence Inc.
(646) 787-1289
64 Total Sales
1 in Homefield
$625,000 Price
Stephen Zondorak
Astor Lane Realty
(914) 533-1504
52 Total Sales
1 in Homefield
$559,000 Price
CE
Carola Encarnacion
Station Cities
(855) 540-1537
29 Total Sales
1 in Homefield
$925,000 Price
Doris Jin Huang
eXp Realty
(877) 558-2141
24 Total Sales
1 in Homefield
$490,000 Price
We collect this data history from publicly available records. To have your information removed, we recommend requesting removal directly through your county’s website.
| Date | Buyer | Sale Price | Title Company |
|---|---|---|---|
| -- | Benchmark Title | ||
| Fox Hugh | -- | -- | |
| -- | -- | -- | |
| Fox Hugh | $275,000 | The Judicial Title Ins Agenc | |
| Goodman John | -- | -- |
We collect this data history from publicly available records. To have your information removed, we recommend requesting removal directly through your county’s website.
| Date | Status | Borrower | Loan Amount |
|---|---|---|---|
| Previous Owner | $307,000 | ||
| Previous Owner | Fox Hugh | $223,000 | |
| Previous Owner | Fox Hugh | $213,000 | |
| Previous Owner | Fox Hugh | $100,000 |
We collect this data history from publicly available records. To have your information removed, we recommend requesting removal directly through your county’s website.
| Date | Event | Price | List to Sale | Price per Sq Ft |
|---|---|---|---|---|
| 05/04/2018 05/04/18 | Sold | $530,000 | +1.0% | $411 / Sq Ft |
| 02/15/2018 02/15/18 | Pending | -- | -- | -- |
| 02/15/2018 02/15/18 | For Sale | $525,000 | -- | $407 / Sq Ft |
We collect this data history from publicly available records. To have your information removed, we recommend requesting removal directly through your county’s website.
| Year | Tax Paid | Tax Assessment Tax Assessment Total Assessment is a certain percentage of the fair market value that is determined by local assessors to be the total taxable value of land and additions on the property. | Land | Improvement |
|---|---|---|---|---|
| 2025 | $11,833 | $10,350 | $3,200 | $7,150 |
| 2024 | $1,864 | $10,350 | $3,200 | $7,150 |
| 2023 | $1,869 | $10,350 | $3,200 | $7,150 |
| 2022 | $1,840 | $10,350 | $3,200 | $7,150 |
| 2021 | $8,910 | $10,350 | $3,200 | $7,150 |
| 2020 | $8,911 | $10,350 | $3,200 | $7,150 |
| 2019 | $10,265 | $10,350 | $3,200 | $7,150 |
| 2018 | $8,427 | $10,350 | $3,200 | $7,150 |
| 2017 | -- | $10,350 | $3,200 | $7,150 |
| 2016 | $8,281 | $10,350 | $3,200 | $7,150 |
| 2015 | -- | $10,350 | $3,200 | $7,150 |
| 2014 | -- | $10,350 | $3,200 | $7,150 |
| 2013 | -- | $10,350 | $3,200 | $7,150 |
Seller's Agent in 2018
Audra Maccariello
Coldwell Banker Realty
(914) 438-5680
51 Total Sales
Buyer's Agent in 2018
James D'Amato
RE/MAX
(914) 414-4663
34 Total Sales
Source: OneKey® MLS
MLS Number: KEY4806145
APN: 1800-003-000-03250-000-0029
Disclaimer: Certain information contained herein is derived from information provided by parties other than Homes.com. All information provided is deemed reliable, but is not guaranteed to be accurate and should be independently verified.
The data relating to real estate for sale or lease on this web site comes in part from OneKey® MLS. Real estate listings held by brokerage firms other than Ten-X are marked with the OneKey® MLS logo or an abbreviated logo and detailed information about them includes the name of the listing broker.
Based on information submitted to the MLS GRID. All data is obtained from various sources and may not have been verified by broker or MLS GRID. Supplied Open House Information is subject to change without notice. All information should be independently reviewed and verified for accuracy. Properties may or may not be listed by the office/agent presenting the information. Some IDX listings have been excluded from this website. IDX information is provided exclusively for personal, non-commercial use, and may not be used for any purpose other than to identify prospective properties consumers may be interested in purchasing.
Information is deemed reliable but not guaranteed.
Copyright 2026 OneKey® MLS. All rights reserved.
Based on information submitted to the MLS GRID
Listings courtesy of OneKey® MLS as distributed by MLS GRID
Ask me questions while you tour the home.