
Cindie Zhen Chen
E Realty International Corp
(917) 905-7659
37 Total Sales
2 in Murray Hill-Broadway
$578K - $2M Price Range
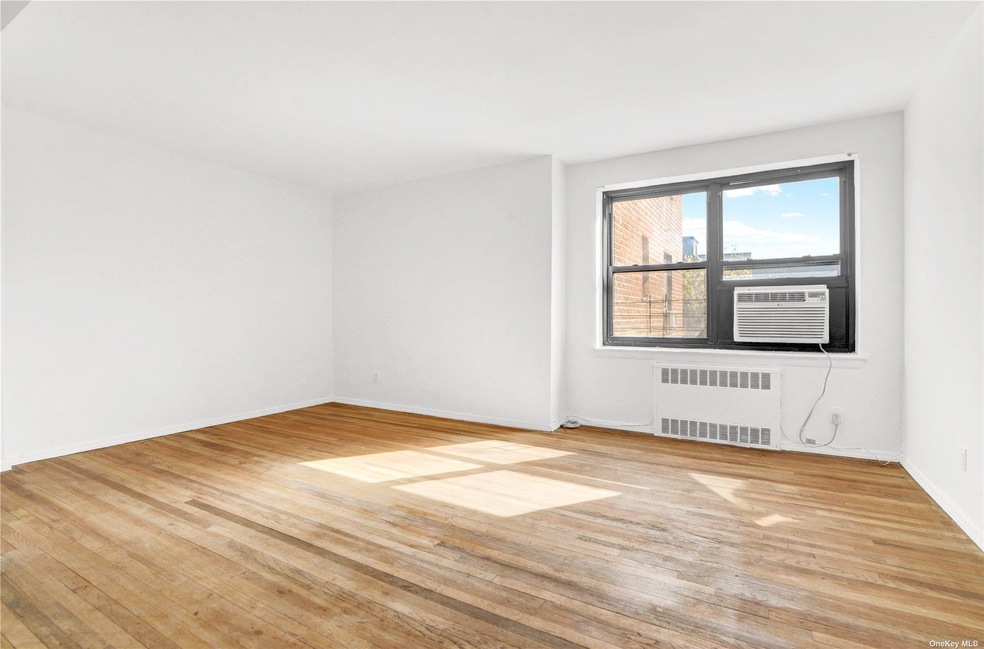
Owner Occupied, No Subletting Beautiful 3 Bedroom 1 Bathroom In move-in move-in Condition, Coop Unit on 5th Floor, South and East Exposure. updated Kitchen with double kitchen cabinets, Bathroom with window; Lots of Closets, low Maintenance Includes All Utility. Laundry Room, Storage Room, Fitness Room, and Outdoor parking a short waiting list; Playground Are Available. The building features indoor / Outdoor Parking. , Close to Buses and Highways, Short Distance to Shopping Center, Library, Post-Office, School, Supermarket, Etc. Maintenance: $ 950 Approximate Size: 1000 Square Feet School District: # 25 Outdoor; Indoor Parking Storage Room, Laundry Room, Fitness Room Outdoor Playground Outdoor Sitting Area
Last Agent to Sell the Property
Chous Realty Group Inc License #10301223674 Listed on: 05/03/2022
Cindie Zhen Chen
E Realty International Corp
(917) 905-7659
37 Total Sales
2 in Murray Hill-Broadway
$578K - $2M Price Range
Calvin Cheung
E Realty International Corp
(914) 677-0749
47 Total Sales
6 in Murray Hill-Broadway
$380K - $1.9M Price Range
Nicholas Zestanakis
Keller Williams Rlty Landmark
(347) 745-6884
72 Total Sales
3 in Murray Hill-Broadway
$220K - $265K Price Range
Dazhi Simon Su
Re/Max Edge
(646) 718-5880
69 Total Sales
1 in Murray Hill-Broadway
$700,000 Price
Yau Lung Chan
Keller Williams Realty Greater
(862) 343-9816
39 Total Sales
1 in Murray Hill-Broadway
$990,000 Price
Eduin De Los Santos
RE/MAX City Square
(516) 518-2645
89 Total Sales
1 in Murray Hill-Broadway
$1,350,000 Price
We collect this data history from publicly available records. To have your information removed, we recommend requesting removal directly through your county’s website.
| Date | Event | Price | List to Sale | Price per Sq Ft |
|---|---|---|---|---|
| 08/24/2022 08/24/22 | Sold | $360,000 | -2.2% | $360 / Sq Ft |
| 07/25/2022 07/25/22 | Pending | -- | -- | -- |
| 05/03/2022 05/03/22 | For Sale | $368,000 | -- | $368 / Sq Ft |
We collect this data history from publicly available records. To have your information removed, we recommend requesting removal directly through your county’s website.
| Year | Tax Paid | Tax Assessment Tax Assessment Total Assessment is a certain percentage of the fair market value that is determined by local assessors to be the total taxable value of land and additions on the property. | Land | Improvement |
|---|---|---|---|---|
| 2026 | $4,896 | $440,623 | $122,703 | $317,920 |
| 2025 | $4,630 | $431,985 | $120,298 | $311,687 |
| 2023 | $4,630 | $415,213 | $115,628 | $299,585 |
| 2022 | $4,548 | $407,072 | $113,361 | $293,711 |
| 2021 | $4,598 | $399,091 | $111,139 | $287,952 |
| 2020 | $4,548 | $395,000 | $110,000 | $285,000 |
| 2019 | $3,516 | $305,120 | $107,202 | $197,918 |
| 2018 | $3,460 | $299,138 | $105,100 | $194,038 |
| 2017 | $3,395 | $293,274 | $103,040 | $190,234 |
| 2016 | $3,333 | $287,524 | $101,020 | $186,504 |
| 2014 | -- | $277,659 | $97,554 | $180,105 |
Seller's Agent in 2022
Dayu Li
Chous Realty Group Inc
(718) 200-2819
176 in this area
291 Total Sales
QC
Buyer's Agent in 2022
Qiuping Chen
E Realty International Corp
1 in this area
5 Total Sales
Source: OneKey® MLS
MLS Number: KEY3396172
Disclaimer: Certain information contained herein is derived from information provided by parties other than Homes.com. All information provided is deemed reliable, but is not guaranteed to be accurate and should be independently verified.
The data relating to real estate for sale or lease on this web site comes in part from OneKey® MLS. Real estate listings held by brokerage firms other than Ten-X are marked with the OneKey® MLS logo or an abbreviated logo and detailed information about them includes the name of the listing broker.
Based on information submitted to the MLS GRID. All data is obtained from various sources and may not have been verified by broker or MLS GRID. Supplied Open House Information is subject to change without notice. All information should be independently reviewed and verified for accuracy. Properties may or may not be listed by the office/agent presenting the information. Some IDX listings have been excluded from this website. IDX information is provided exclusively for personal, non-commercial use, and may not be used for any purpose other than to identify prospective properties consumers may be interested in purchasing.
Information is deemed reliable but not guaranteed.
Copyright 2026 OneKey® MLS. All rights reserved.
Based on information submitted to the MLS GRID
Listings courtesy of OneKey® MLS as distributed by MLS GRID
Ask me questions while you tour the home.