NOT LISTED FOR SALE

Estimated Value: $407,324

3 Beds
2.5 Baths
2,600-2,799 Sq Ft
$146/Sq Ft Est. Value

Sale Details

Date Sold: March 9, 2026

Last sale price $395,000 $141 Per Sq Ft

Est. 3% increase in value since last sale

Current estimated payment $2,322 / mo

167 Days on Market

Highlights

  • Updated Kitchen
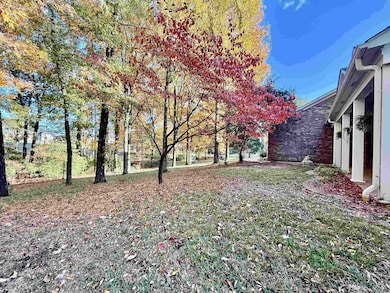
  • Wooded Lot
  • Main Floor Primary Bedroom
  • Deck
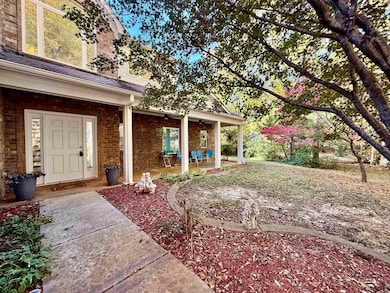
  • Traditional Architecture
  • Attic

About This Home

As of March 2026

Located at East Oakland / West Somerville Line. Spacious 3BR (+BNS RM, Office & Craft RM)/2.5BA home w/fresh paint and thoughtful upgrades inside and out. Roof (2018), new upstairs HVAC, and brand-new gas water heater. Kitchen features new gas stove, breakfast bar, nook, and stained cabinetry. Custom bamboo desk under the stairs. Great room boasts cedar mantel, gas fireplace and built-in. Stained scored concrete floors. Primary suite includes high countertops, soaker tub, separate shower, and walk-in closet. Laundry room with built-in ironing board. Upstairs offers 2 bedrooms, full bath, bonus room with built in seat and closets plus attic storage, office, craft room. Walk-out balcony w/iron rod banister. Oversized insulated garage w/cabinetry and storage room. Covered and open patios. Level backyard with french drains. Natural gas. Foamed exterior walls and insulated windows. Custom wood staircase banister in the 2-story entryway. So much charm.

Last Agent to Sell the Property

Julie Jenkins

REMAX Experts License #339408 Listed on: 07/18/2025

REMAX Experts

Co-Listed By

Ronald Jenkins

REMAX Experts License #378501

Last Buyer's Agent

Elena Holcomb

John Green & Co., REALTORS License #351131

Create a Home Valuation Report for This Property
The Home Valuation Report is an in-depth analysis detailing your home's value as well as a comparison with similar homes in the area

Home Details

Home Type

  • Single Family

Year Built

  • Built in 2004

Lot Details

  • 1.01 Acre Lot
  • Landscaped
  • Sprinklers on Timer
  • Wooded Lot
  • Few Trees

Home Design

  • Traditional Architecture
  • Brick Veneer
  • Slab Foundation
  • Composition Shingle Roof

Interior Spaces

  • 2,600-2,799 Sq Ft Home
  • 2,646 Sq Ft Home
  • 2-Story Property
  • Smooth Ceilings
  • Ceiling height of 9 feet or more
  • Ceiling Fan
  • Gas Log Fireplace
  • Some Wood Windows
  • Double Pane Windows
  • Window Treatments
  • Two Story Entrance Foyer
  • Great Room
  • Dining Room
  • Den with Fireplace
  • Loft
  • Bonus Room
  • Play Room
  • Storage Room
  • Laundry Room
  • Attic

Kitchen

  • Updated Kitchen
  • Breakfast Room
  • Breakfast Bar
  • Oven or Range
  • Gas Cooktop
  • Microwave
  • Dishwasher
  • Kitchen Island
  • Disposal

Flooring

  • Partially Carpeted
  • Concrete

Bedrooms and Bathrooms

  • 3 Bedrooms | 1 Primary Bedroom on Main
  • Walk-In Closet
  • Primary Bathroom is a Full Bathroom
  • Separate Shower

Home Security

  • Monitored
  • Fire and Smoke Detector

Parking

  • 2 Car Garage
  • Side Facing Garage
  • Garage Door Opener
  • Driveway

Outdoor Features

  • Balcony
  • Deck
  • Covered Patio or Porch

Utilities

  • Two cooling system units
  • Central Heating and Cooling System
  • Two Heating Systems
  • Heating System Uses Gas
  • 220 Volts
  • Gas Water Heater
  • Septic Tank
  • Cable TV Available

Community Details

  • Kyle Farms Subdivision
  • Mandatory Home Owners Association

Listing and Financial Details

  • Assessor Parcel Number 080 080 01804

Home Details

Home Type

Single Family

Year Built

Built in 2004

Lot Details

1.01 Acres

Listing Details

  • Class: Residential
  • Type: Detached Single Family
  • Style: Traditional
  • Detached Unit Type: General Residential
  • MAAR Subdivision Name: KYLE FARMS
  • Number Of Stories: 2
  • Prop Construction Status: Existing Property
  • Estimated Sq Ft: 2646
  • Year Built: 2004
  • 55Community: N
  • Special Features: None
  • Property Sub Type: Detached
  • Stories: 2

Interior Features

  • First Story Floor Plan: Dining Room, Den/Great Room, Kitchen, Primary Bedroom, 1 1/2 Bath, Laundry Room, Breakfast Room
  • Second Story Floor Plan: 2nd Bedroom, 3rd Bedroom, 1 Bath, Play Room/Rec Room, Office, Bonus Room
  • Additional Bedroom Bathroom Info: 1 or More BR Down, Primary Down
  • Estimated Heated Sq Ft Range: 2600-2799
  • Bedroom 2 Description: Level 2
  • Bedroom 3 Description: Level 2
  • Bedrooms: 3
  • Bedrooms Down: 1
  • Fireplace: Ventless Gas Fireplace, In Den/Great Room, Gas Starter, Gas Logs
  • Floors/Ceilings: Part Carpet, Concrete Floor, Smooth Ceiling, 9 or more Ft. Ceiling, Two Story Foyer
  • Full Bathrooms: 2
  • Half Bathrooms: 1
  • Equipment: Range/Oven, Gas Cooking, Disposal, Dishwasher, Microwave, Cable Wired
  • Living Dining Kitchen: Great Room, Updated/Renovated Kitchen, Breakfast Bar, Separate Breakfast Room, Pantry, Island In Kitchen
  • Misc Interior: All Window Treatments, Walk-In Closet(s), Walk-In Attic, Security System, Smoke Detector(s)
  • Number Of Fireplaces: 1
  • Other Rooms: Laundry Room, Play Room, Bonus Room, Office/Sewing Room, Entry Hall, Loft/Balcony, Attic, Storage Room
  • Primary Bathroom Description: Separate Shower
  • P R I M A R Y B E D R O O M: Level 1, Walk-In Closet, Full Bath

Exterior Features

  • Misc Exterior: Auto Lawn Sprinkler, Porch, Patio, Covered Patio, Deck, Balcony, Wooded Grounds, Well Landscaped Grounds
  • Exterior Windows: Brick Veneer, Wood/Composition, Double Pane Window(s)
  • Foundation: Slab
  • Roof: Composition Shingles

Garage/Parking

  • Number Covered Parking Spaces: 2
  • Parking Display: G2A
  • Parking Storage: Driveway/Pad, Storage Room(s), Garage Door Opener(s), Side-Load Garage

Utilities

  • Cooling: Central, Ceiling Fan(s), Dual System, 220 Wiring
  • Heating: Central, Gas, Dual System
  • Security: Burglar Alarm, Monitored Alarm System, Smoke Detector(s), Security Camera(s)
  • Water Sewer: Gas Water Heater, Public Water, Septic Tank

Association/Amenities

  • Neighborhood Association: Mandatory

Lot Info

  • Lot Description: Some Trees, Landscaped
  • Lot Number: 6
  • Acreage: 1.01
  • Lot Size: 1.01
  • Geo Subdivision: TN

Tax Info

  • Assessor Parcel Number: 080 080 01804

Ownership History

We collect this data history from publicly available records. To have your information removed, we recommend requesting removal directly through your county’s website.

Date Name Owned For Owner Type

Purchase Details

Listed on
Jul 18, 2025
Closed on
Mar 5, 2026
Sold by
Bought by
Seller's Agent
Julie Jenkins
REMAX Experts
Buyer's Agent
Elena Holcomb
John Green & Co., REALTORS
List Price
$424,900
Sold Price
$395,000
Premium/Discount to List
-$29,900
-7.04%
Views
646
Current Estimated Value
$407,324

Home Financials for this Owner

Home Financials are based on the most recent Mortgage that was taken out on this home.
Estimated Appreciation
$12,324
Avg. Annual Appreciation
7.98%
Original Mortgage
$325,600
Outstanding Balance
$324,318
Interest Rate
6.1%
Mortgage Type
FHA
Estimated Equity
$83,006

Purchase Details

Closed on
Feb 10, 2010
Sold by
Bought by

Home Financials for this Owner

Home Financials are based on the most recent Mortgage that was taken out on this home.
Original Mortgage
$193,300
Interest Rate
5.5%
Mortgage Type
FHA

Purchase Details

Closed on
Sep 24, 2003
Sold by
Bought by

Purchase Details

Closed on
Jun 15, 1992
Bought by
Source: Public Records

Purchase History

We collect this data history from publicly available records. To have your information removed, we recommend requesting removal directly through your county’s website.

Date Buyer Sale Price Title Company
$395,000 Closetrak
-- --
$28,500 --
-- --
Source: Public Records

Mortgage History

We collect this data history from publicly available records. To have your information removed, we recommend requesting removal directly through your county’s website.

Date Status Borrower Loan Amount
Open $325,600
Previous Owner $193,300
Source: Public Records

Property History

We collect this data history from publicly available records. To have your information removed, we recommend requesting removal directly through your county’s website.

Date Event Price List to Sale Price per Sq Ft
03/09/2026 03/09/26 Sold $395,000 -1.3% $152 / Sq Ft
01/01/2026 01/01/26 Pending -- -- --
12/05/2025 12/05/25 Price Changed $400,000 -3.6% $154 / Sq Ft
11/01/2025 11/01/25 Price Changed $414,900 -2.4% $160 / Sq Ft
07/18/2025 07/18/25 For Sale $424,900 -- $163 / Sq Ft
Source: Memphis Area Association of REALTORS®

Tax History

We collect this data history from publicly available records. To have your information removed, we recommend requesting removal directly through your county’s website.

Year Tax Paid Tax Assessment Tax Assessment Total Assessment is a certain percentage of the fair market value that is determined by local assessors to be the total taxable value of land and additions on the property. Land Improvement
2025 $939 $103,475 $9,975 $93,500
2024 $939 $72,675 $7,925 $64,750
2023 $939 $72,675 $0 $0
2022 $939 $72,675 $7,925 $64,750
2021 $939 $72,675 $7,925 $64,750
2020 $856 $72,675 $7,925 $64,750
2019 $856 $56,775 $7,925 $48,850
2018 $856 $56,775 $7,925 $48,850
2017 $856 $56,775 $7,925 $48,850
2016 $842 $52,450 $7,925 $44,525
2015 $842 $52,450 $7,925 $44,525
2014 $842 $52,450 $7,925 $44,525
Source: Public Records

Agents Affiliated with this Home

  • Section Image
  • Section Image
  • Section Image
See All Agents

Map

Source: Memphis Area Association of REALTORS®

MLS Number: 10201592

Memphis Area Association of REALTORS®

APN: 080-018.04

Your Personal Tour Guide

Ask me questions while you tour the home.